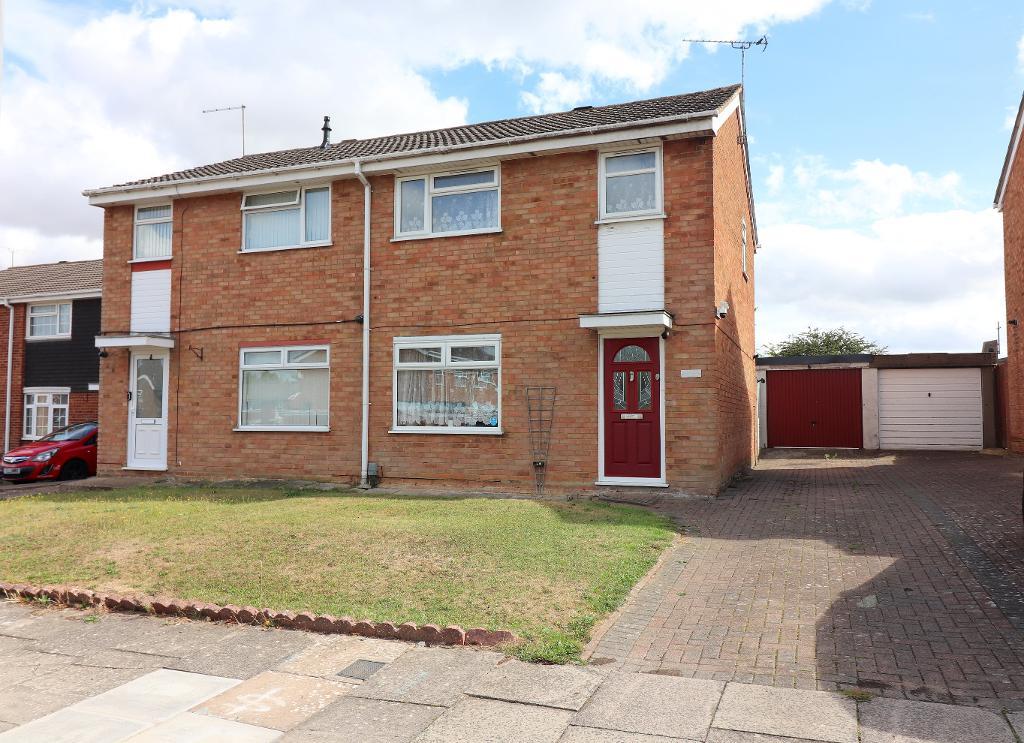
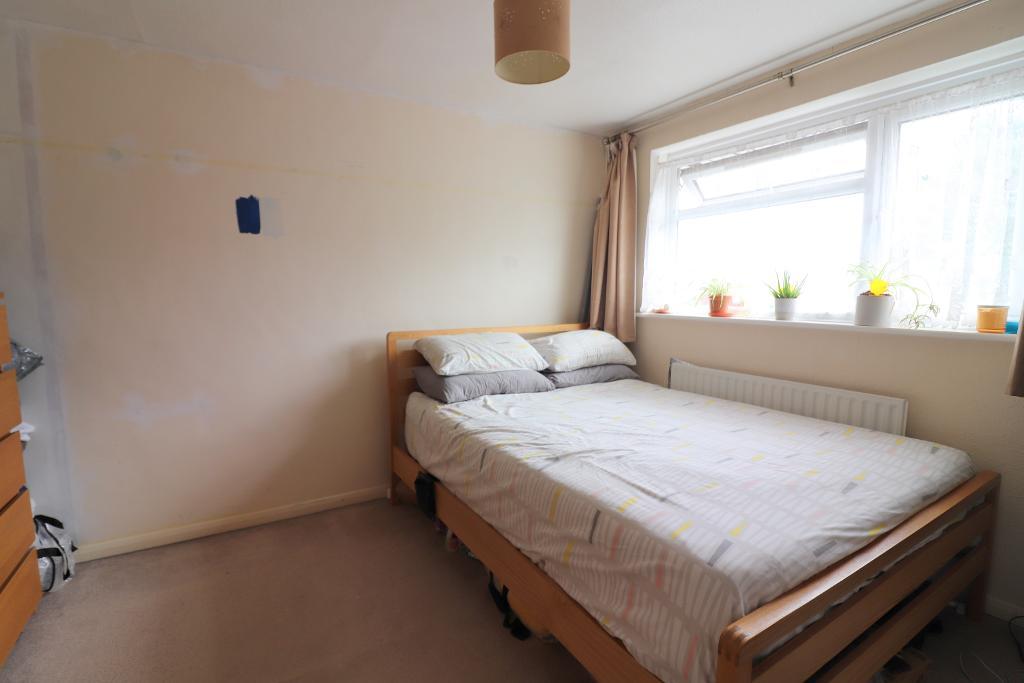
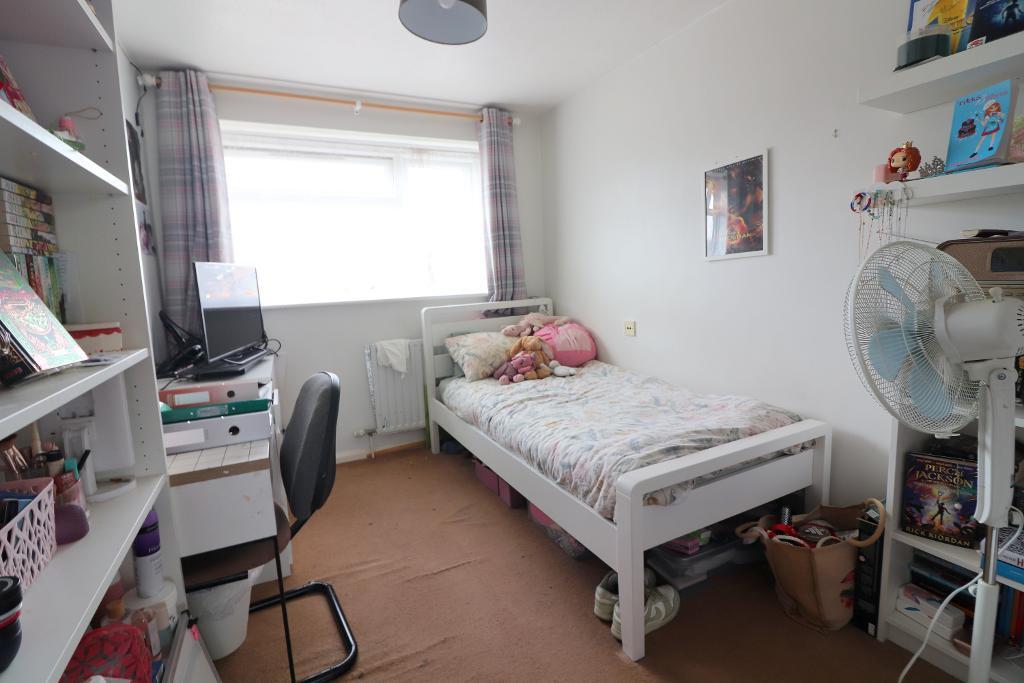
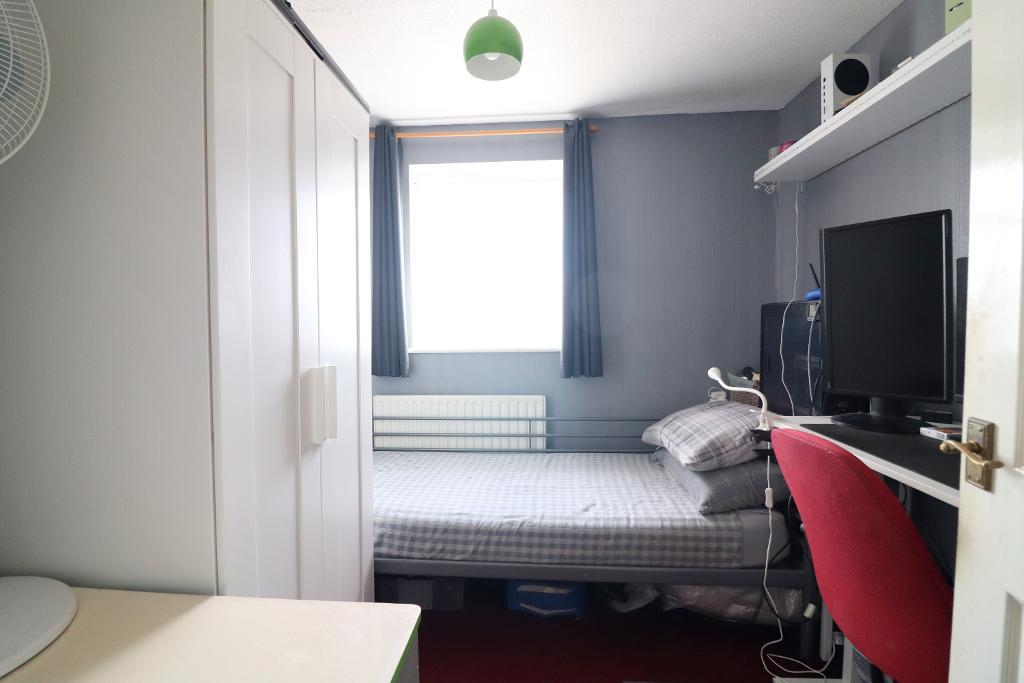
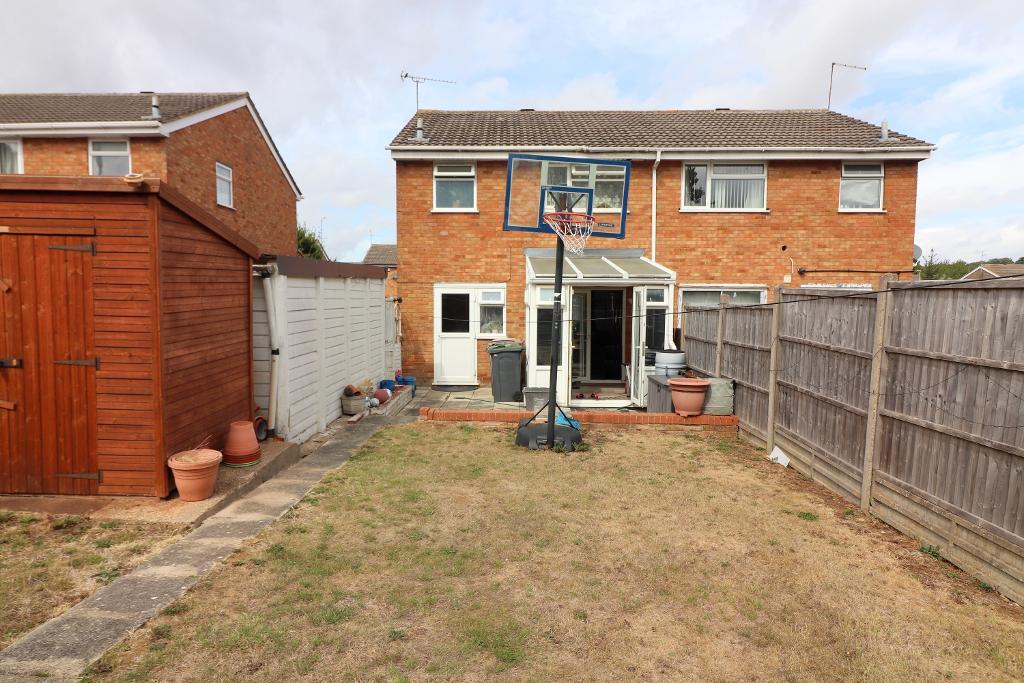
Mantons Estate Agents are pleased to offer for sale this well appointed three bedroom semi detached family home, ideally located in the sought-after Bramingham area. The property occupies a generous size plot with excellent potential to extend to the side & rear (STP).
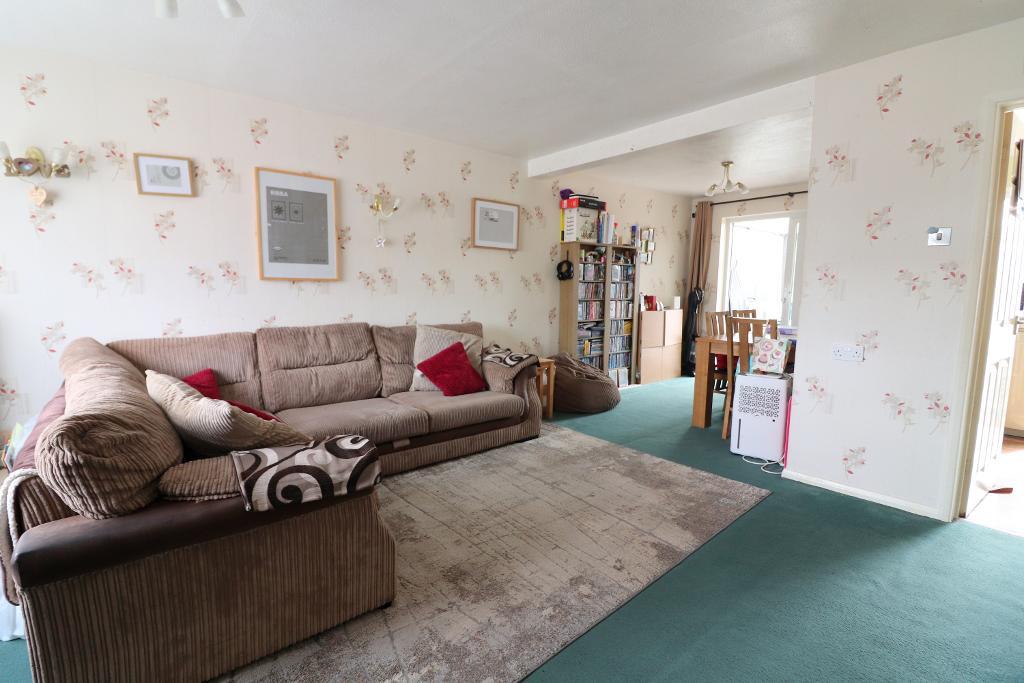
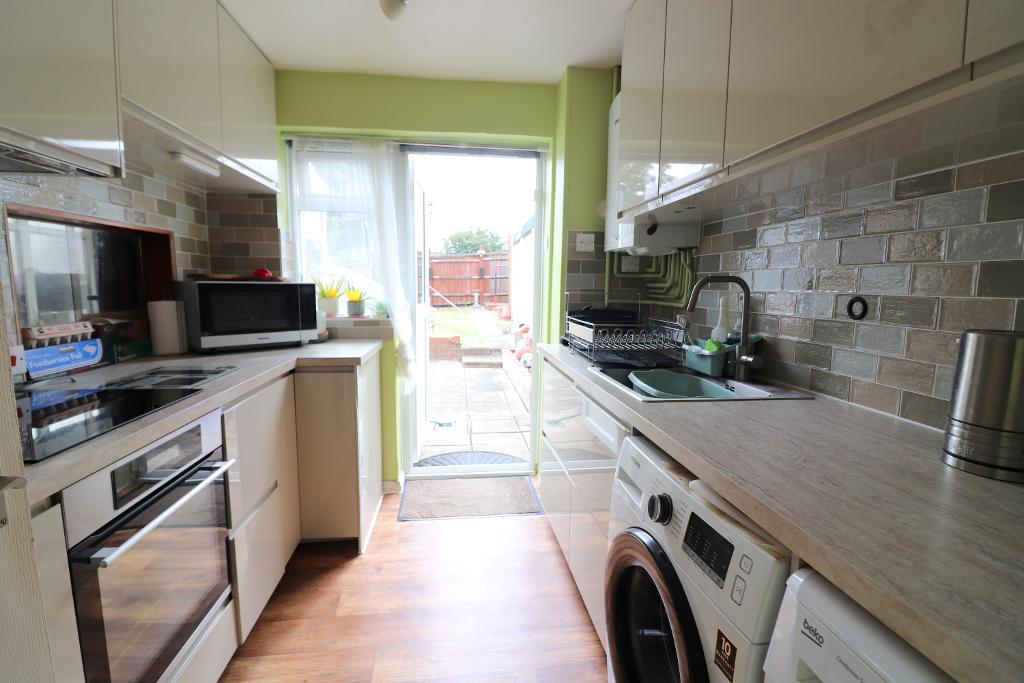
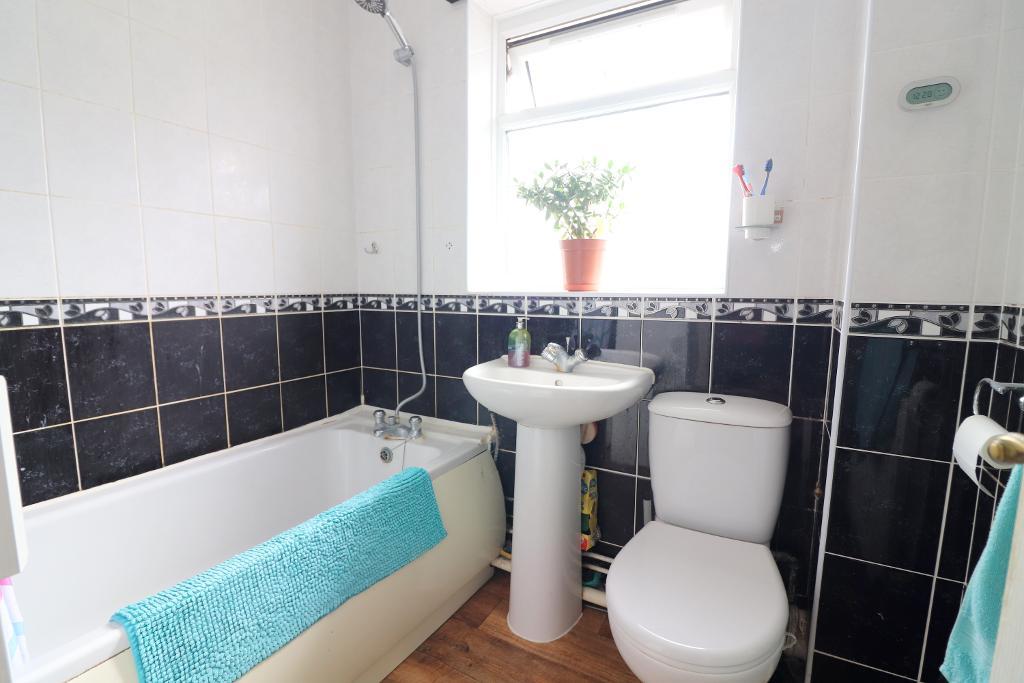
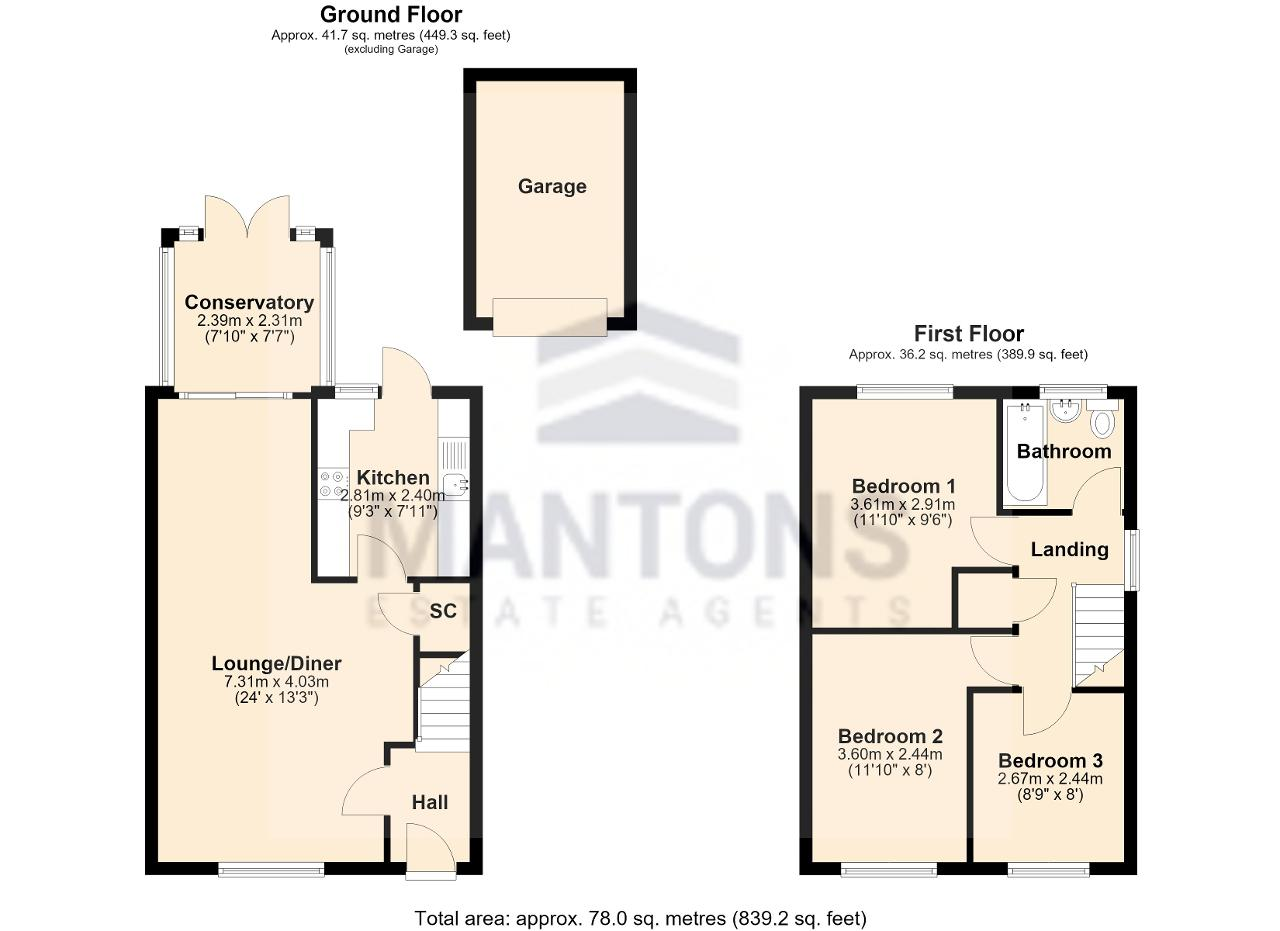
In brief, the accommodation comprises an entrance hall, a spacious lounge/diner with patio doors opening through to conservatory. There is also a refitted kitchen with a patio door providing access to the rear garden. To the first floor are three well proportioned bedrooms & a fitted family bathroom suite.
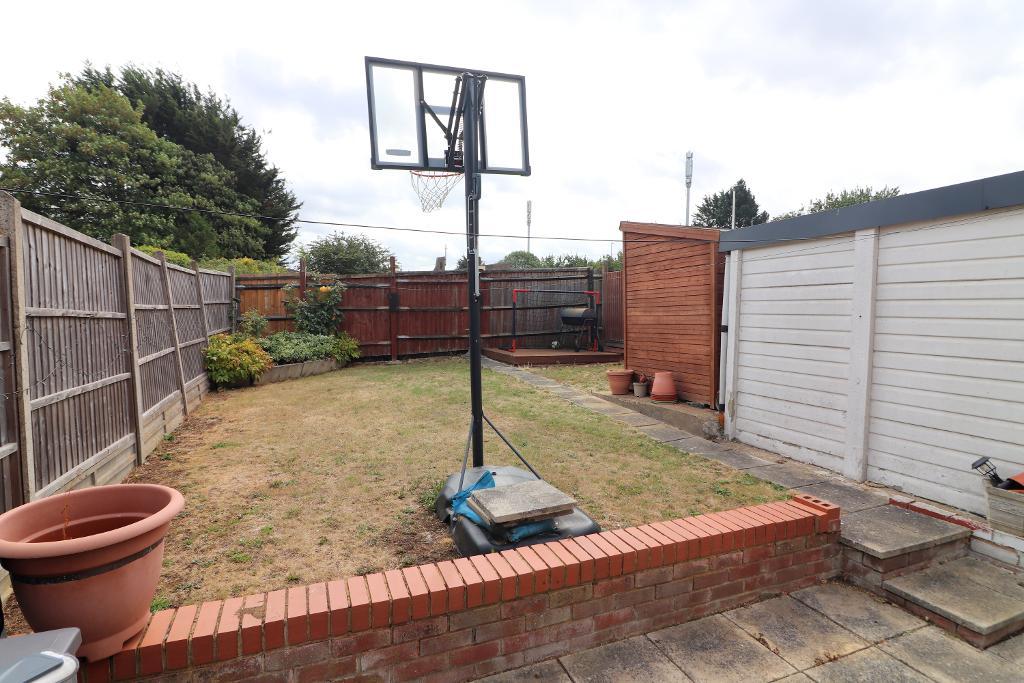
Further benefits include double glazed windows & doors, gas central heating operated via a combination boiler (serviced annually), cavity wall & loft insulation, & a replacement fuse board. Externally the South/East facing rear garden enjoys complete privacy with a patio area & garden shed, the front garden is laid to lawn with an extensive block paved driveway leading to a single garage (replacement roof & door).
Viewings are highly recommended. For further information or to arrange a viewing, please contact Mantons Estate Agents.
Situated in the desirable Bramingham development in North Luton. Bembridge Gardens offers easy access to all local amenities, including convenience stores, a pharmacy, doctors & nearby bus routes. Commuters will appreciate Leagrave ThamesLink train station being just 1 mile away, along with convenient access to both Junction 11 & 11a of the M1 motorway.
Families will benefit from being within the catchment area for Waulud Primary School & Lea Manor High School. This location combines convenience with excellent transport links, making it ideal for families & professionals alike.
EPC Rating TBC. Council Tax Band C. 839 Sq.ft (Approx).
For further information on this property please call 01582 883 989 or e-mail [email protected]




Mantons Estate Agents are pleased to offer for sale this well appointed three bedroom semi detached family home, ideally located in the sought-after Bramingham area. The property occupies a generous size plot with excellent potential to extend to the side & rear (STP).
In brief, the accommodation comprises an entrance hall, a spacious lounge/diner with patio doors opening through to conservatory. There is also a refitted kitchen with a patio door providing access to the rear garden. To the first floor are three well proportioned bedrooms & a fitted family bathroom suite.
Further benefits include double glazed windows & doors, gas central heating operated via a combination boiler (serviced annually), cavity wall & loft insulation, & a replacement fuse board. Externally the South/East facing rear garden enjoys complete privacy with a patio area & garden shed, the front garden is laid to lawn with an extensive block paved driveway leading to a single garage (replacement roof & door).
Viewings are highly recommended. For further information or to arrange a viewing, please contact Mantons Estate Agents.