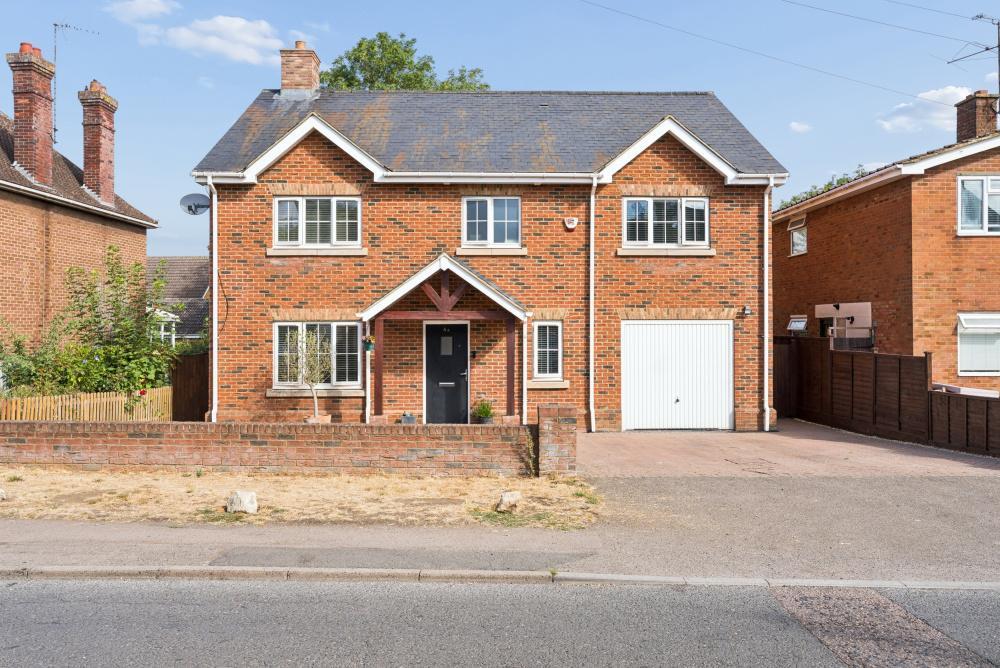
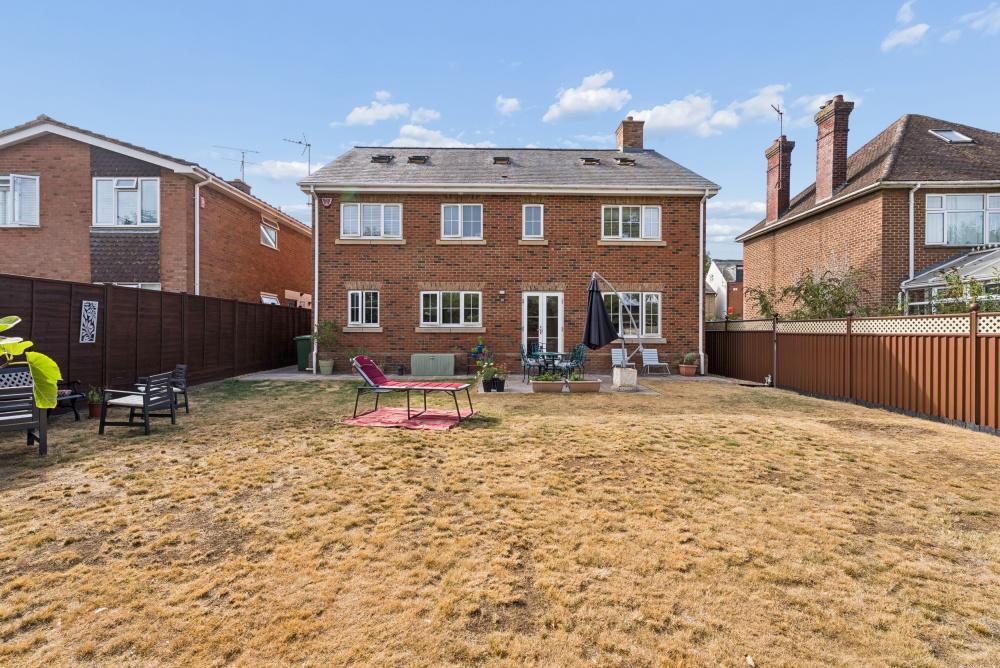
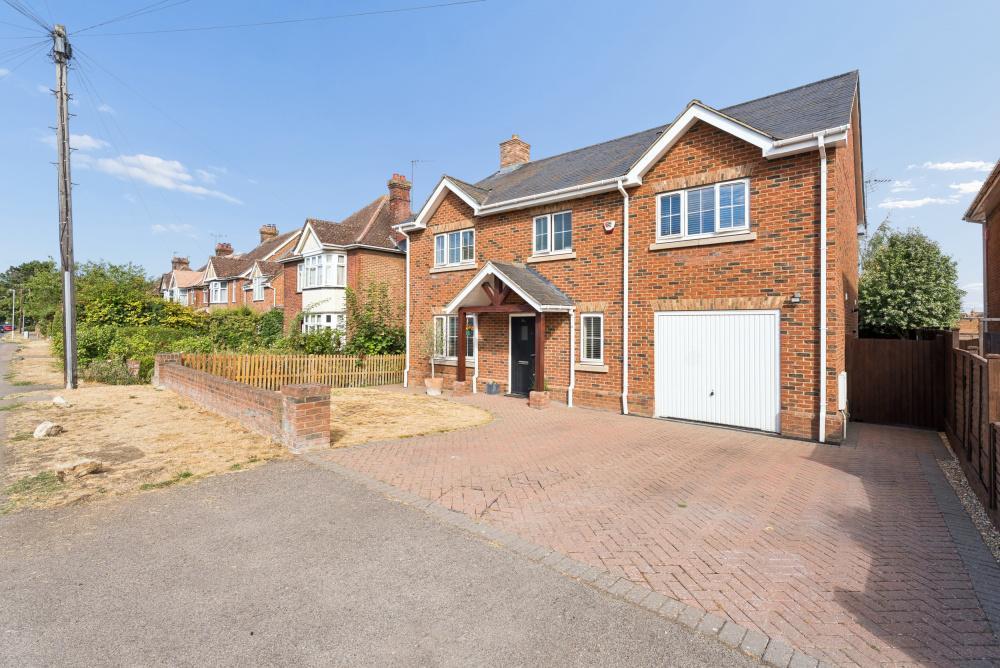
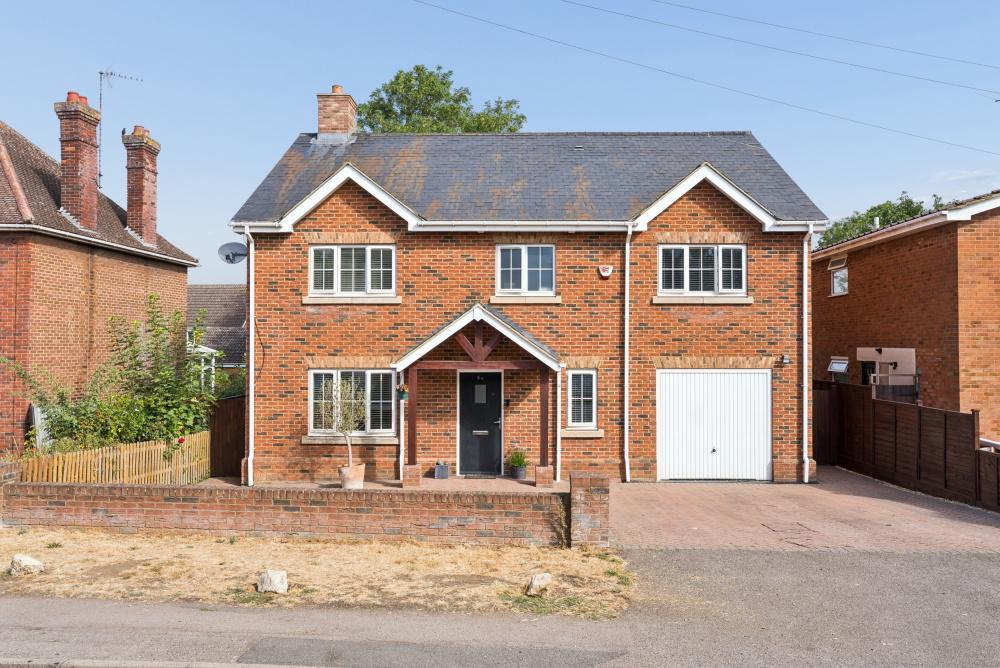
MANTONS ESTATE AGENTS are delighted to present this exceptional six bedroom detached family home for sale, situated on the highly sought-after Sharpenhoe Road in the popular village of Barton Le Clay, this property offers a rare opportunity to secure a spacious & beautifully designed home.
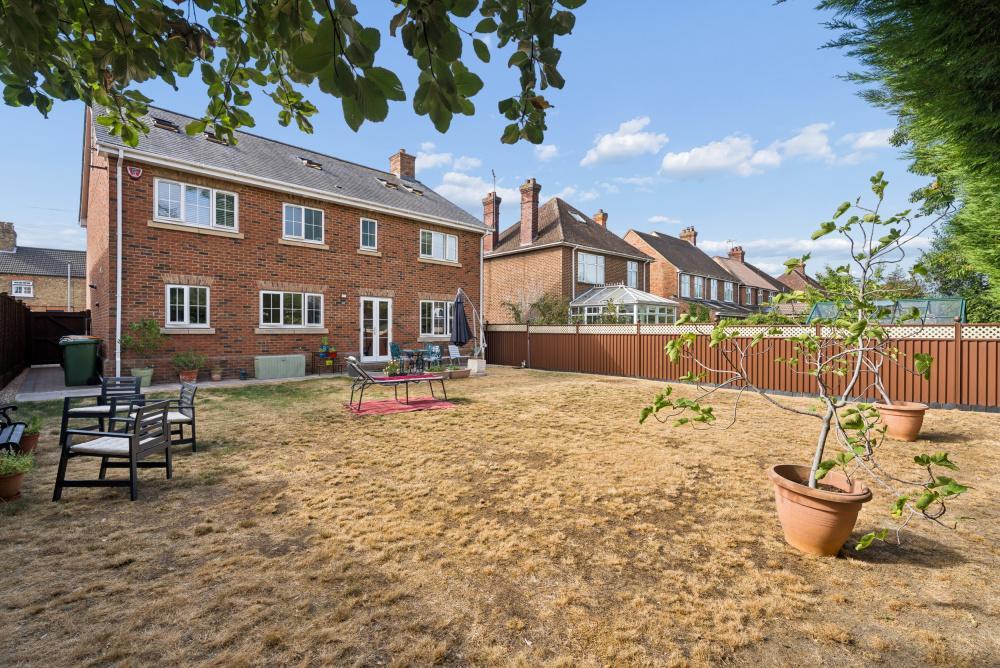
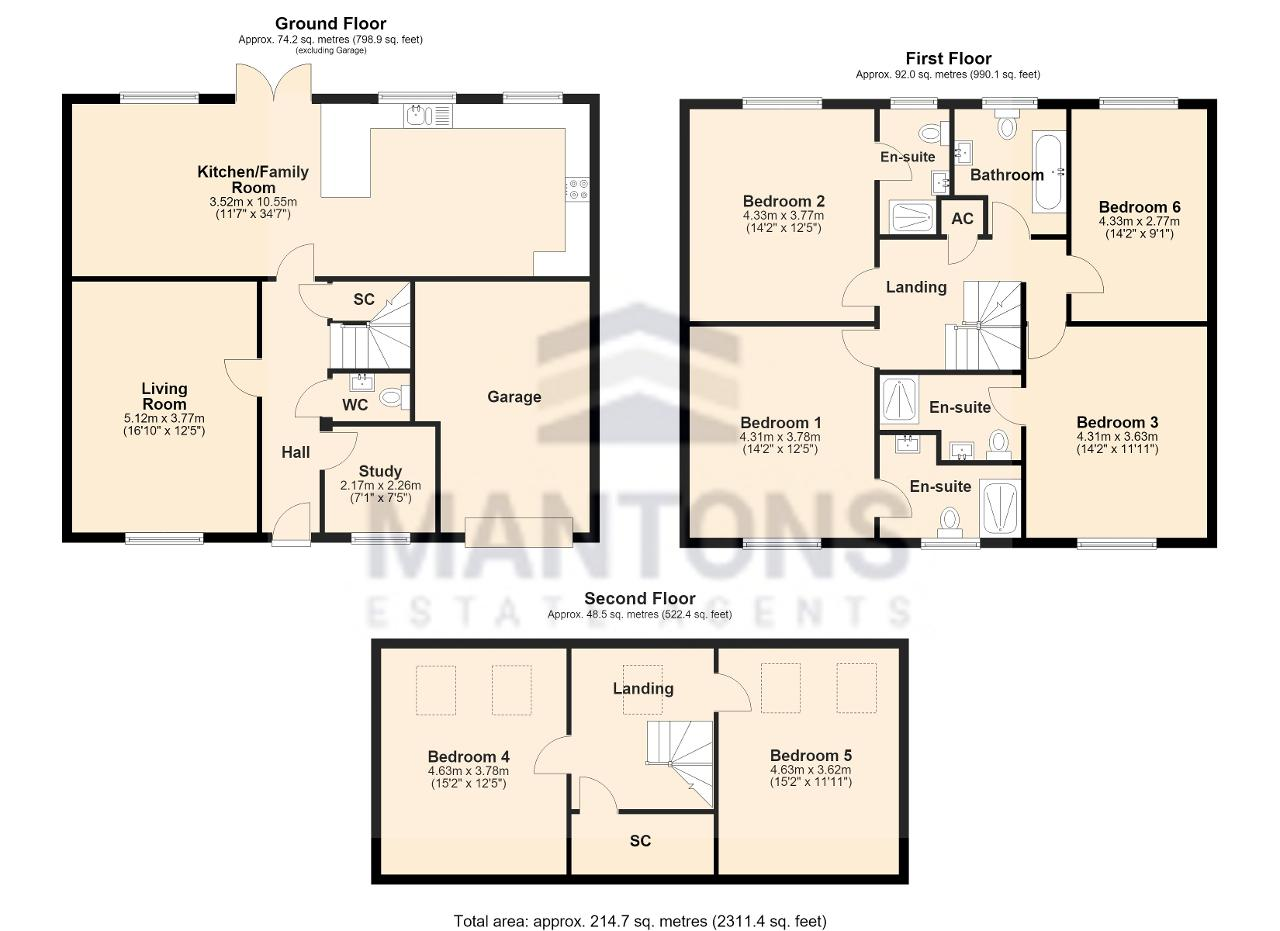
Spanning approximately 2,311 Sq.ft over three floors, this bespoke residence was constructed in 2012 & showcases well proportioned living spaces perfectly suited for a large or growing family. Recently decorated to a contemporary theme with smooth ceilings, veneered Oak panel doors & a replacement boiler, installed in 2024.
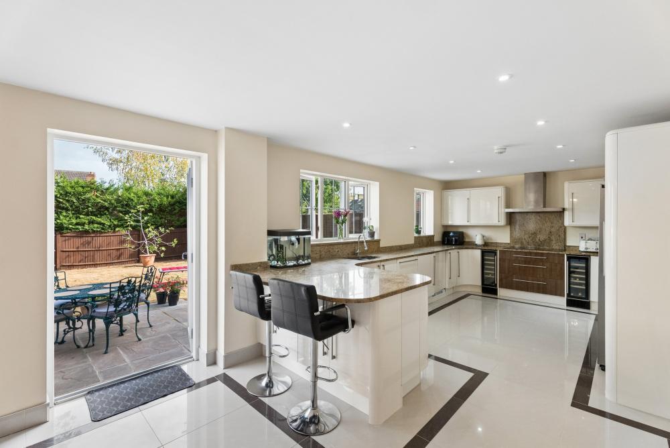
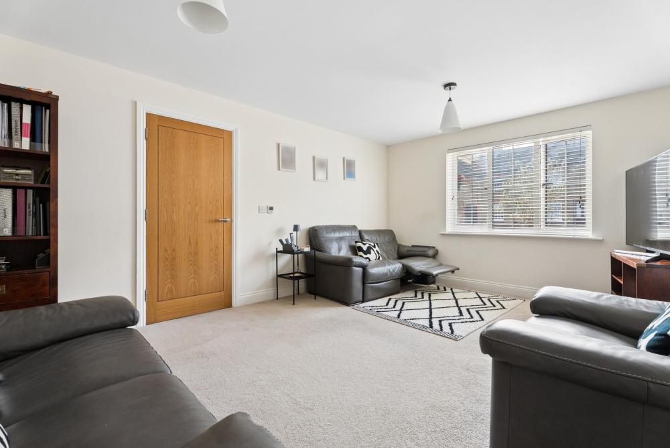
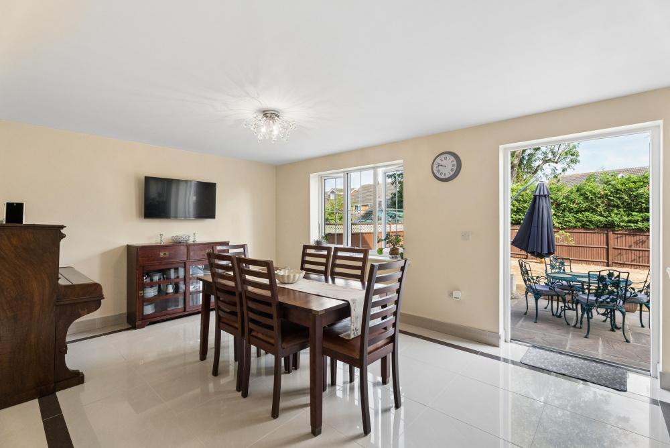
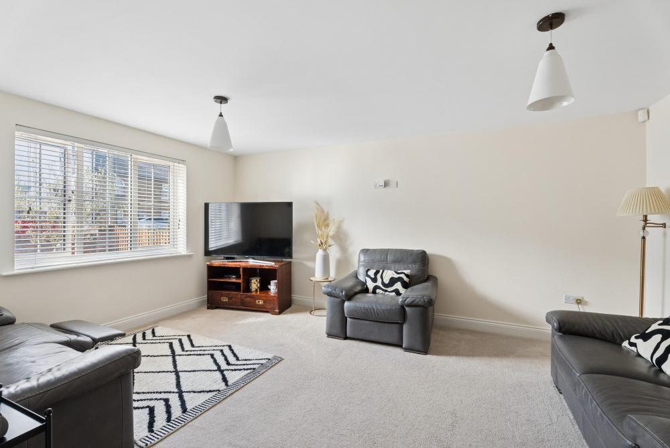
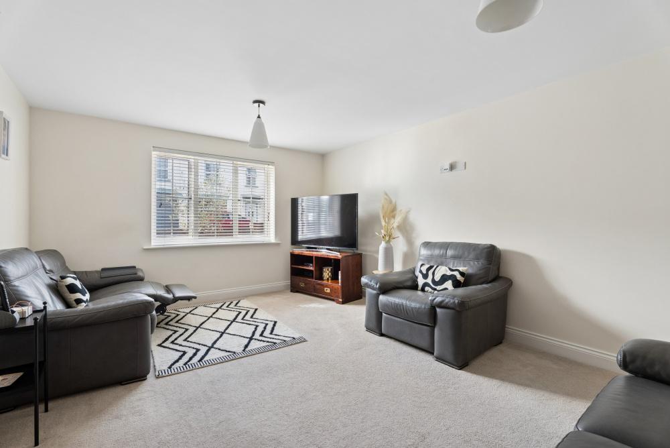
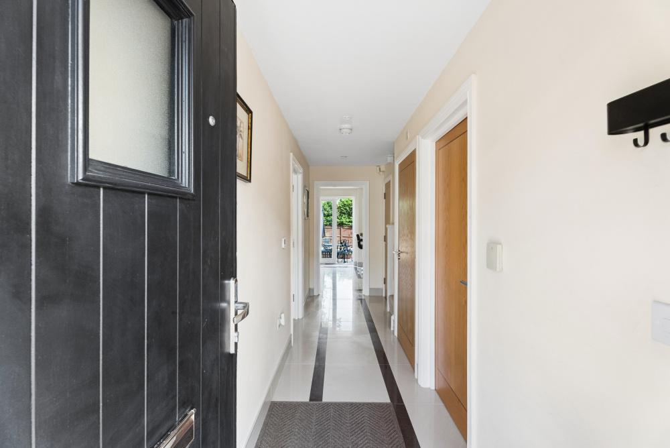
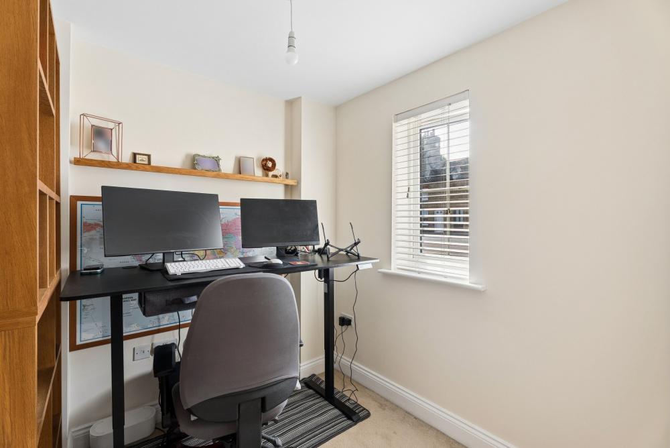
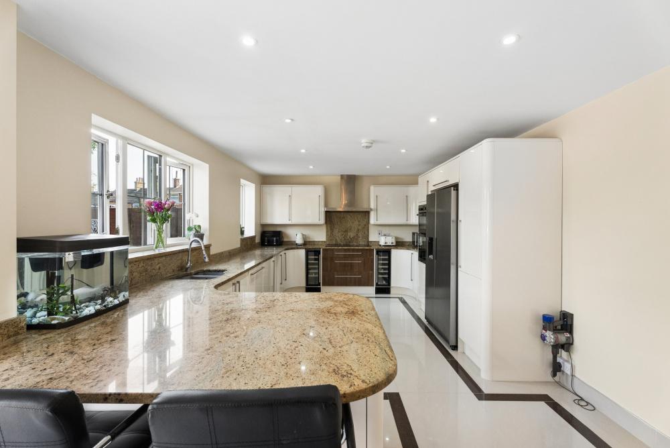
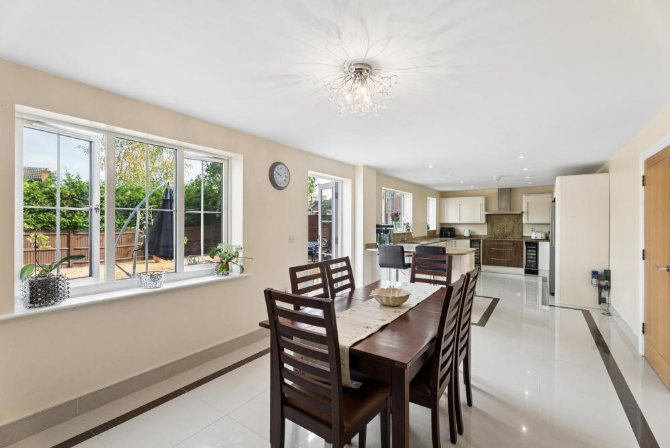
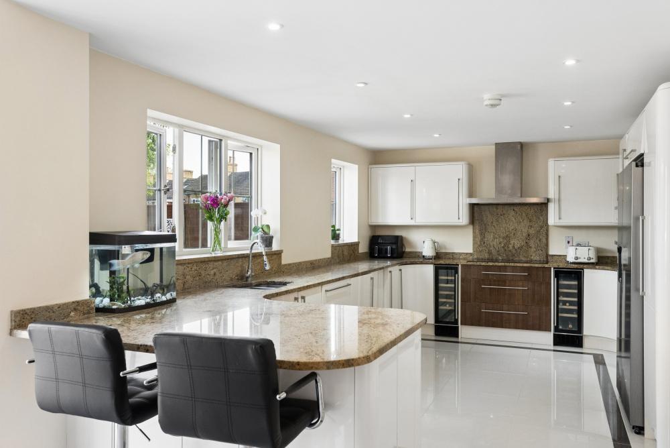
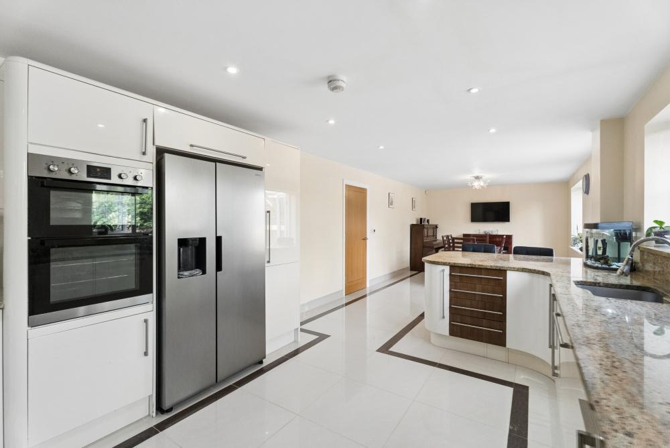
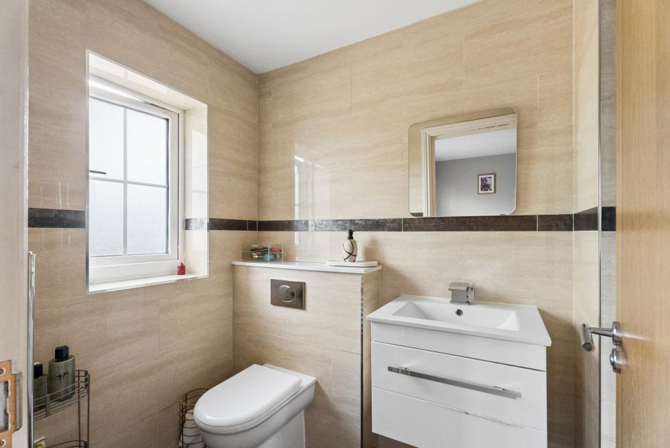
Upon entering, you are welcomed into a spacious hall with stairs leading to the first floor & a useful storage cupboard, 16ft living room, 'hub of the home' 34ft kitchen/family room with patio doors opening to the rear garden, the kitchen is beautifully fitted complete with Quartz worktops, integrated appliances, including; washing machine, tumble dryer & dishwasher along with two wine coolers. A convenient cloakroom & study room complete this level.
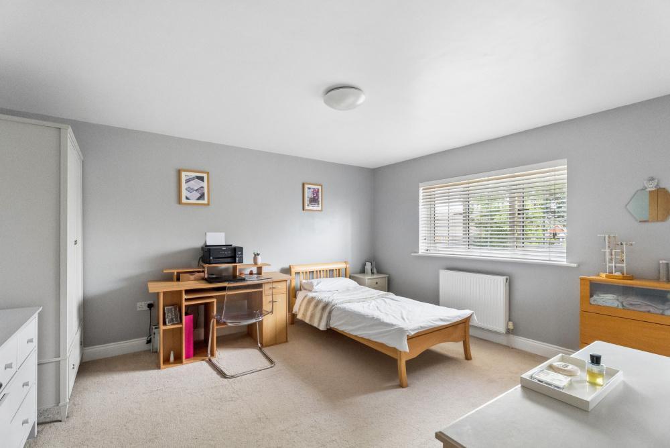
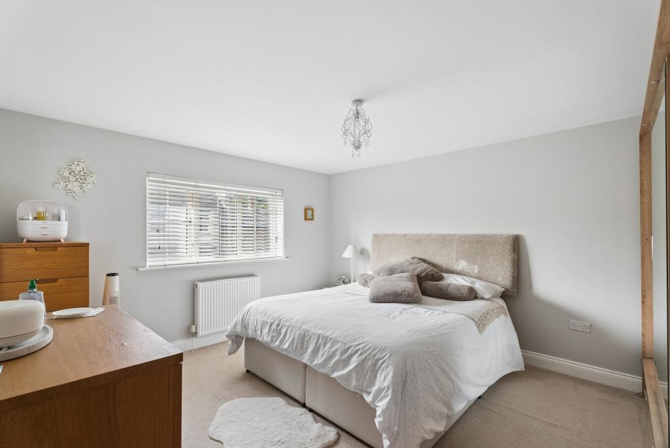
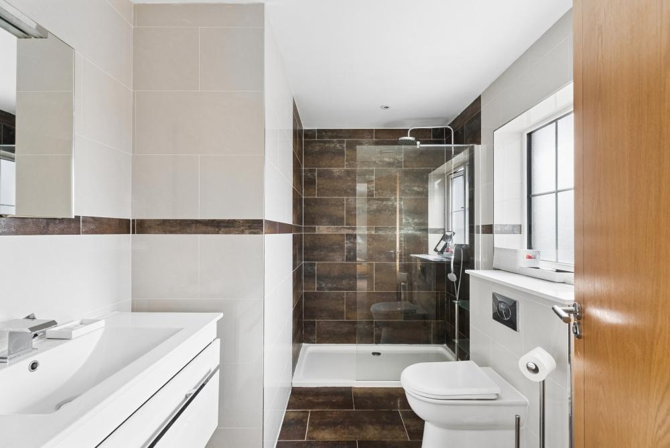
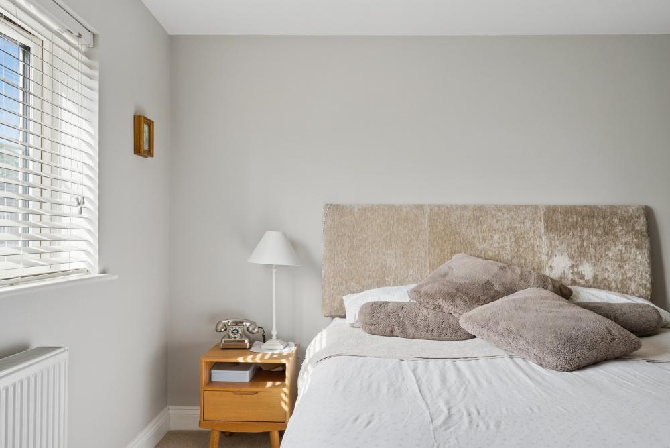
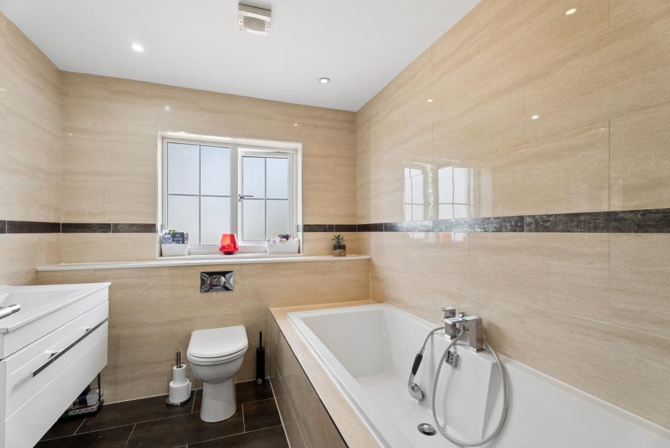
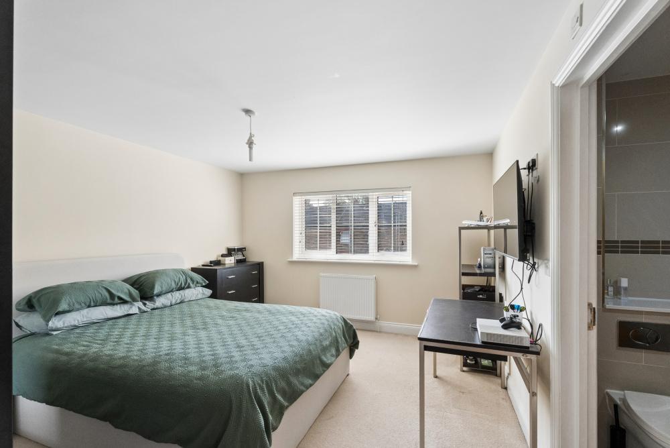
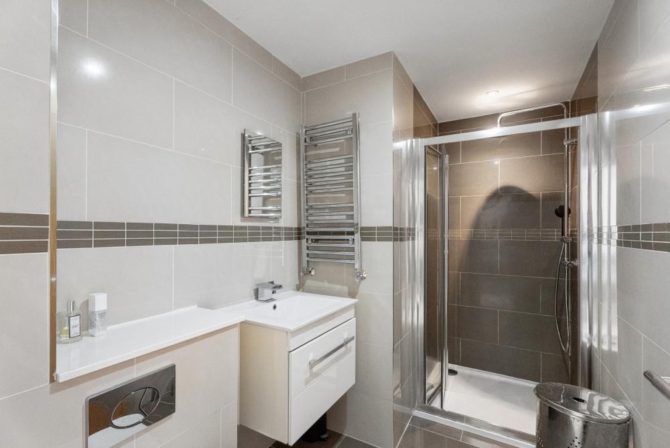
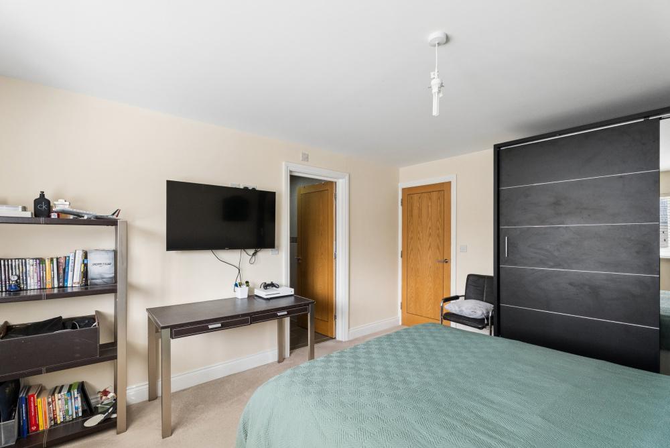
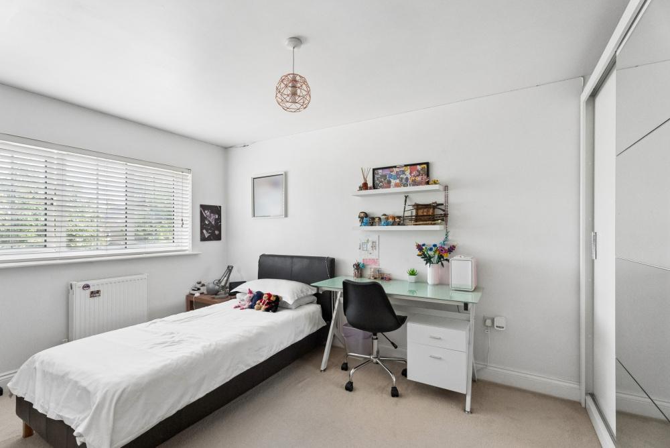
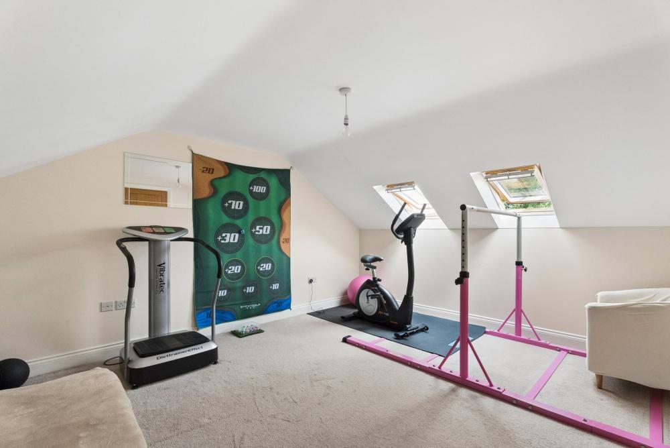
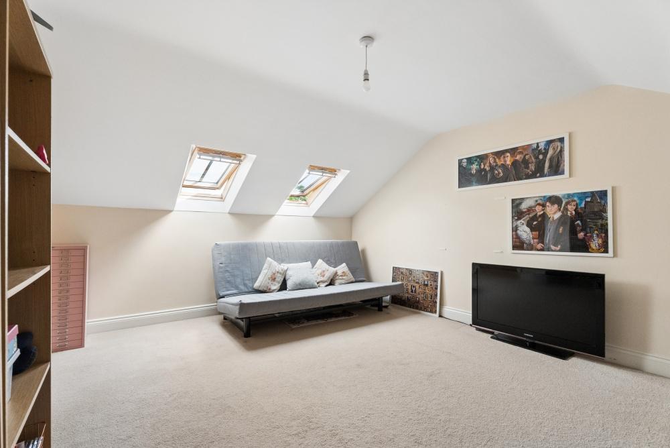
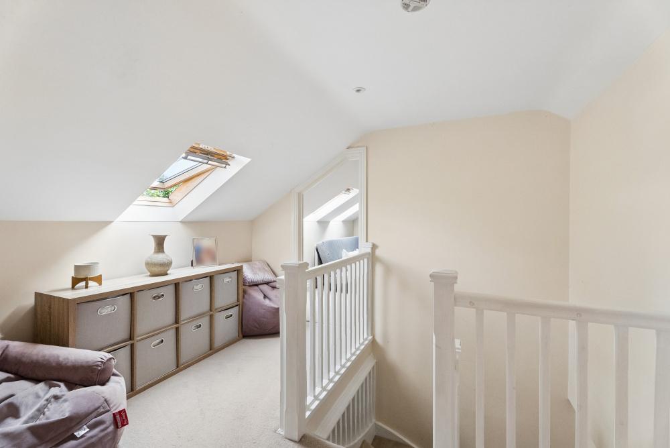
To the first floor are four generously sized bedrooms, three with stylish en suite shower rooms, along with a family bathroom suite. The second floor enjoys floods of natural light with the Velux windows & houses two further bedrooms & a large storage cupboard (potential to convert into a bathroom).
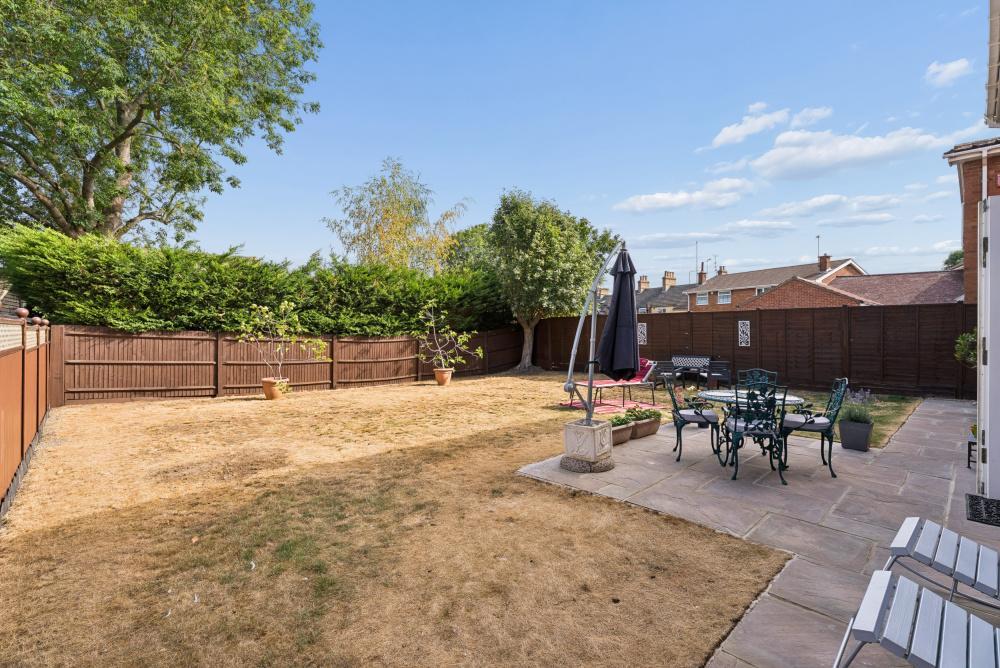
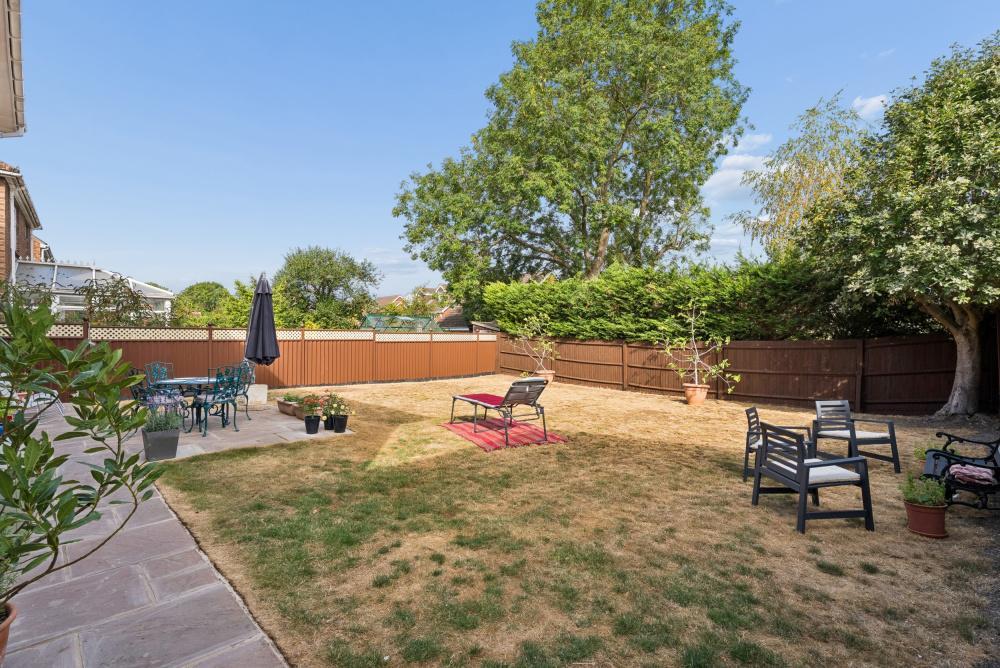
Additional benefits include a block paved driveway providing ample off-road parking leading to a single garage, porcelain tiling in all en suite's/bathroom, double glazed windows & doors, underfloor central heating throughout the ground floor & a secluded rear garden with patio area, perfect for outdoor entertaining.
This exceptional home must be seen to be fully appreciated. For further information or to arrange a viewing, contact Mantons Estate Agents today.
Welcome to Sharpenhoe Road, one of the village's most sought-after addresses. This impressive home, built in 2012, offers generous space perfectly suited for a large or growing family.
Within walking distance from the essentials like the Co op & doctors to the restaurants, public houses, chemist, butchers & schools. Scenic walks over the beautiful countryside & Barton springs are on the doorstep. Easy access to the Harlington ThamesLink train station, A6 & M1 motorway, junction 12. The availability of a local bus service adds to the accessibility of this popular village. Families will appreciate the proximity to esteemed schools, with Ramsey Lower, Arnold Middle & Harlington Upper serving as the catchments.
EPC Rating C. Council Tax Band G. 2311 Sq.ft (Approx).
For further information on this property please call 01582 883 989 or e-mail [email protected]




MANTONS ESTATE AGENTS are delighted to present this exceptional six bedroom detached family home for sale, situated on the highly sought-after Sharpenhoe Road in the popular village of Barton Le Clay, this property offers a rare opportunity to secure a spacious & beautifully designed home.
Spanning approximately 2,311 Sq.ft over three floors, this bespoke residence was constructed in 2012 & showcases well proportioned living spaces perfectly suited for a large or growing family. Recently decorated to a contemporary theme with smooth ceilings, veneered Oak panel doors & a replacement boiler, installed in 2024.
Upon entering, you are welcomed into a spacious hall with stairs leading to the first floor & a useful storage cupboard, 16ft living room, 'hub of the home' 34ft kitchen/family room with patio doors opening to the rear garden, the kitchen is beautifully fitted complete with Quartz worktops, integrated appliances, including; washing machine, tumble dryer & dishwasher along with two wine coolers. A convenient cloakroom & study room complete this level.
To the first floor are four generously sized bedrooms, three with stylish en suite shower rooms, along with a family bathroom suite. The second floor enjoys floods of natural light with the Velux windows & houses two further bedrooms & a large storage cupboard (potential to convert into a bathroom).
Additional benefits include a block paved driveway providing ample off-road parking leading to a single garage, porcelain tiling in all en suite's/bathroom, double glazed windows & doors, underfloor central heating throughout the ground floor & a secluded rear garden with patio area, perfect for outdoor entertaining.
This exceptional home must be seen to be fully appreciated. For further information or to arrange a viewing, contact Mantons Estate Agents today.