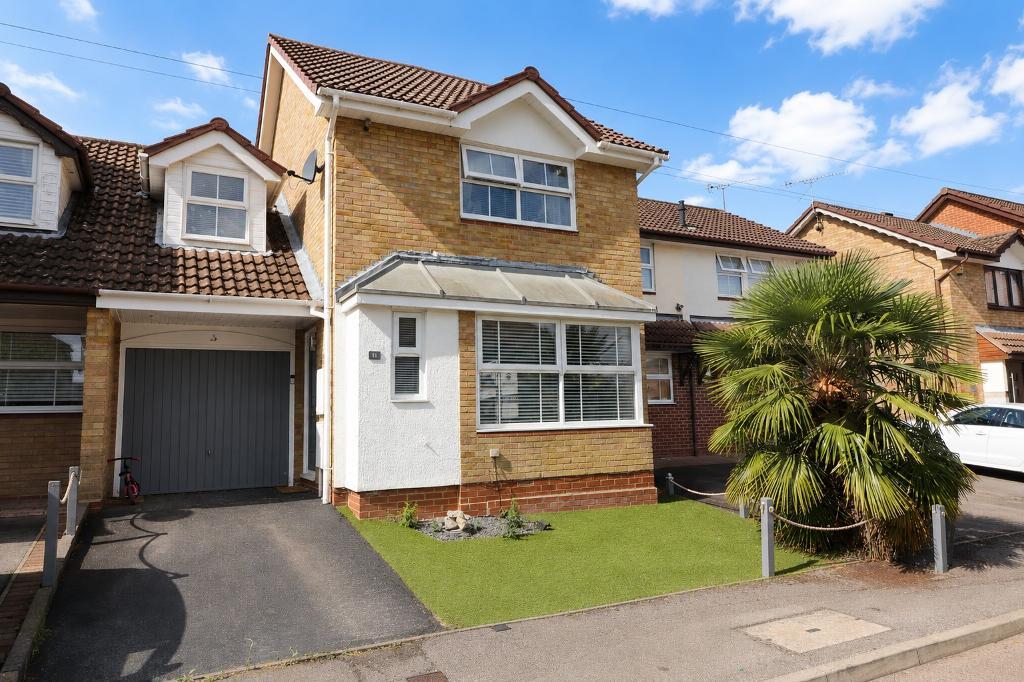
MANTONS ESTATE AGENTS are delighted to present this immaculate three bedroom terrace home, tucked away at the foot of a quiet cul-de-sac in the sought-after Barton Hills development.
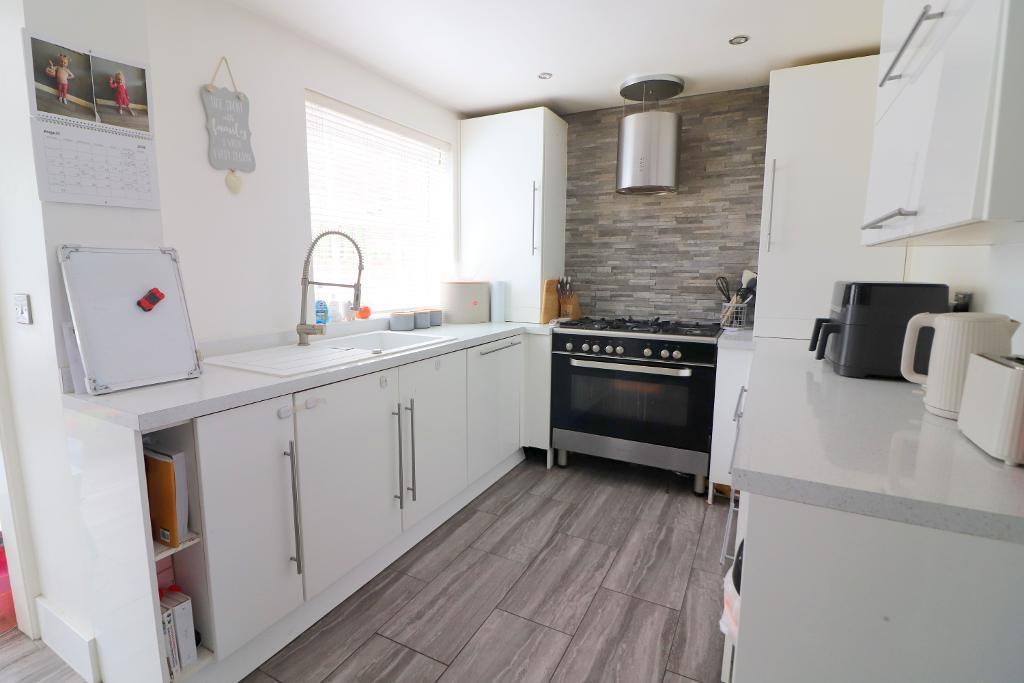
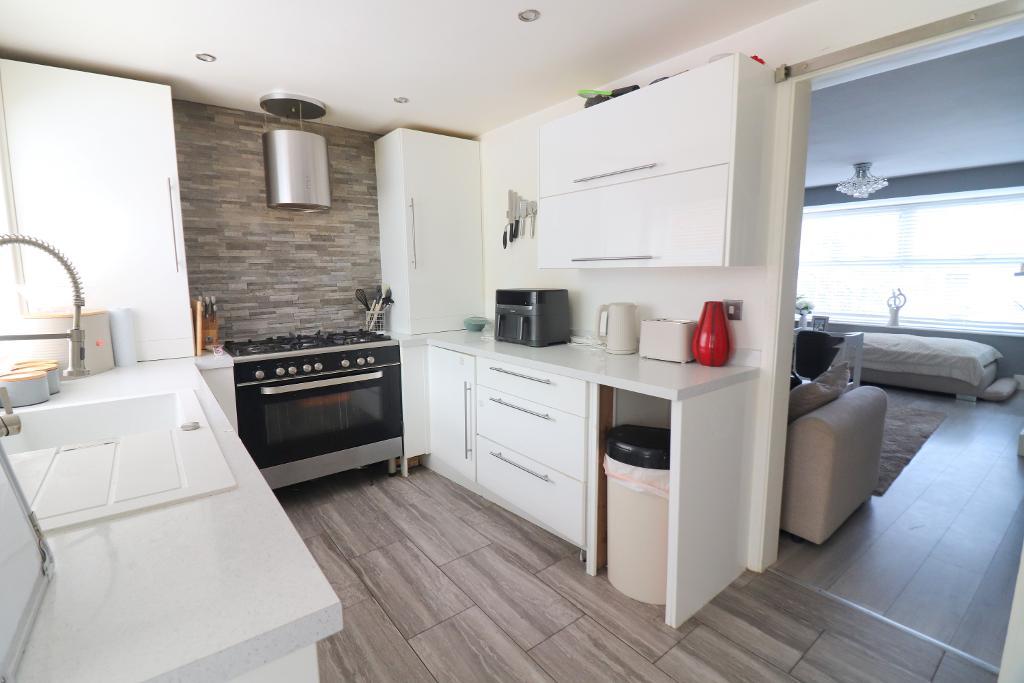
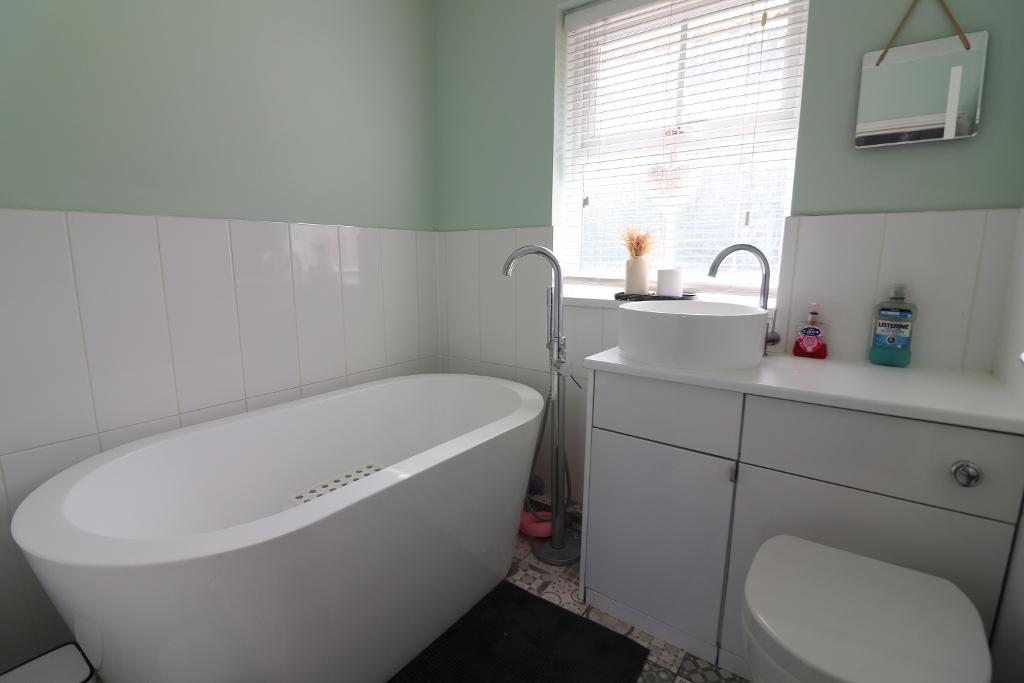
Beautifully maintained & updated, this impressive property boasts 947 Sq.ft of living space with potential to convert the garage into additional accommodation. A contemporary décor theme throughout with neutral floor coverings is complemented by a stylish kitchen, bathroom & cloakroom.
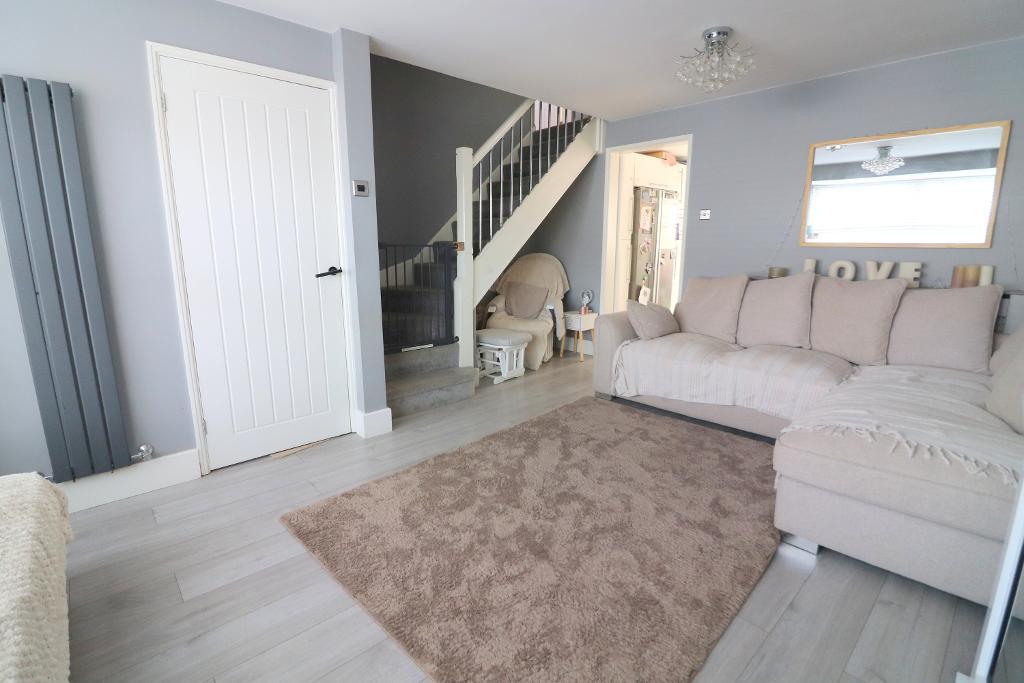
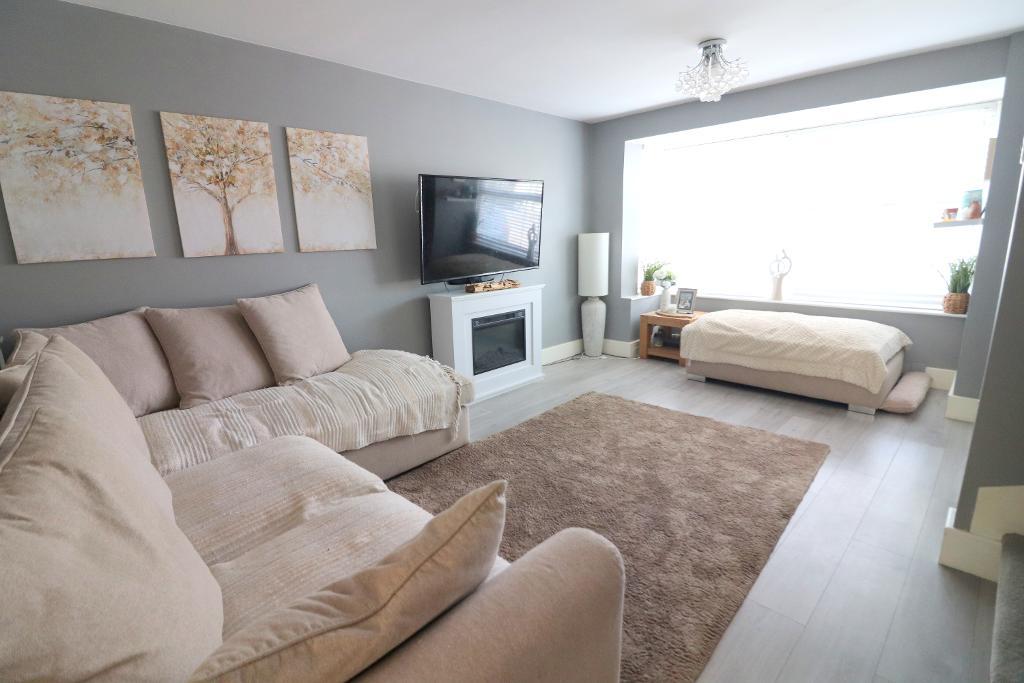
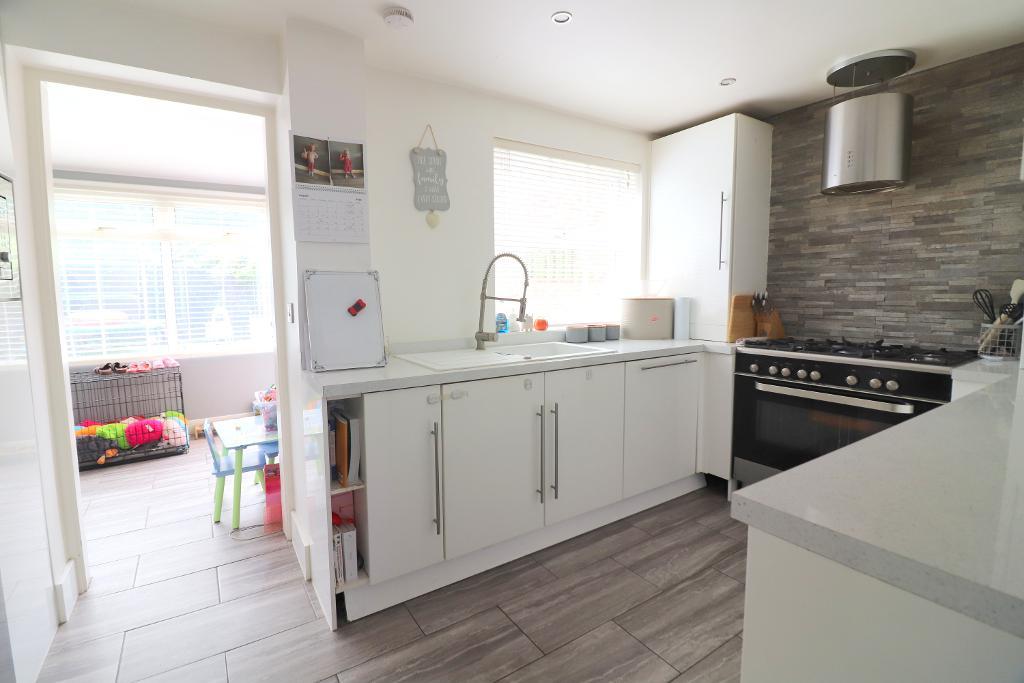
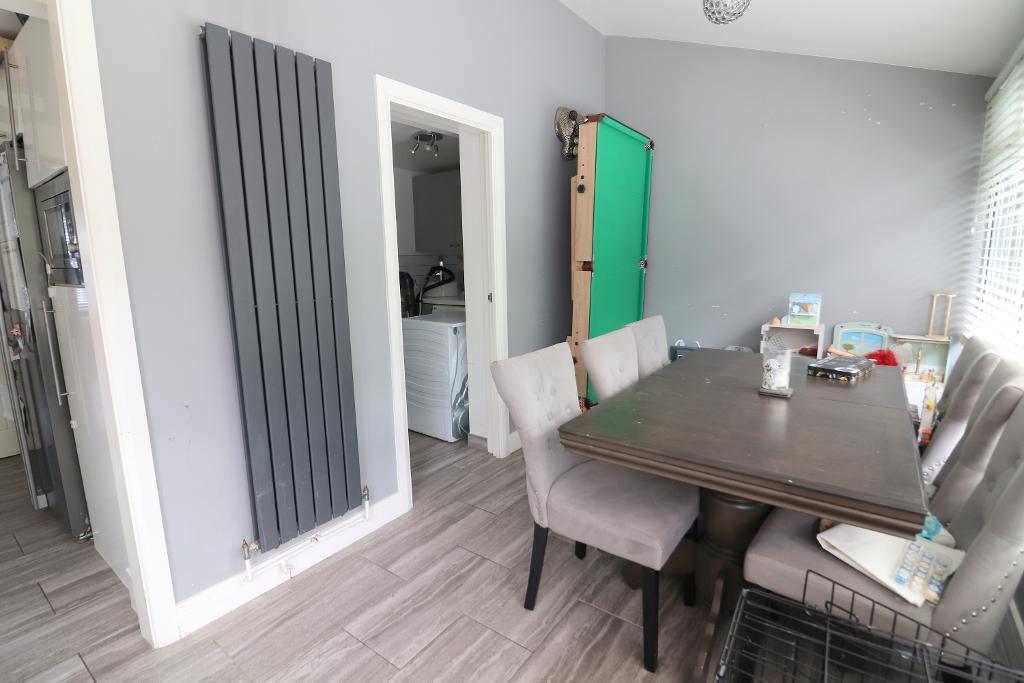
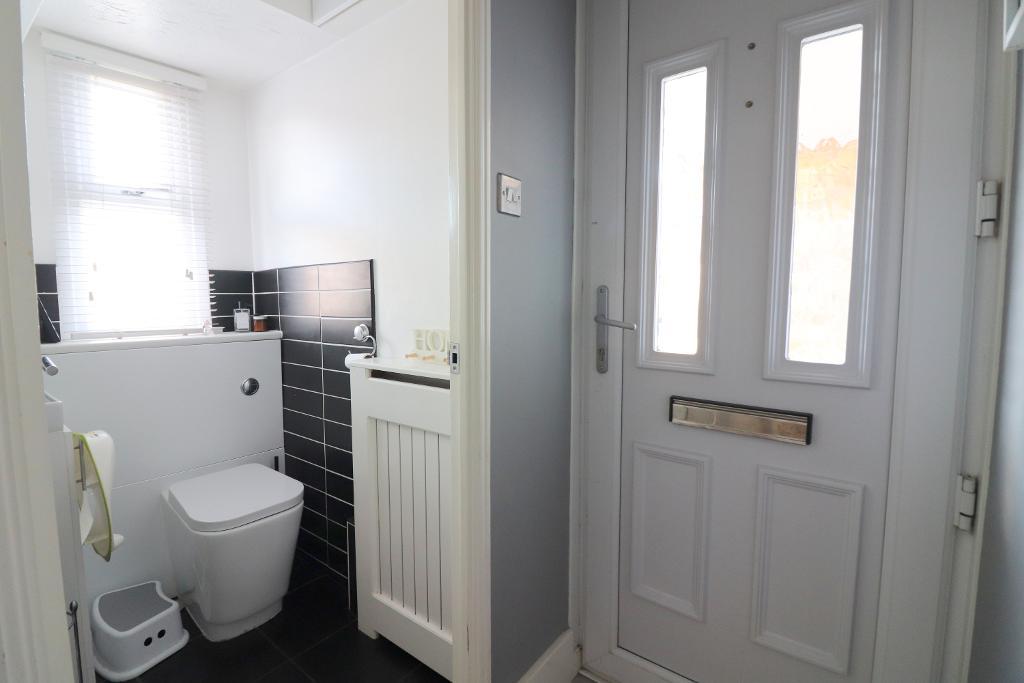
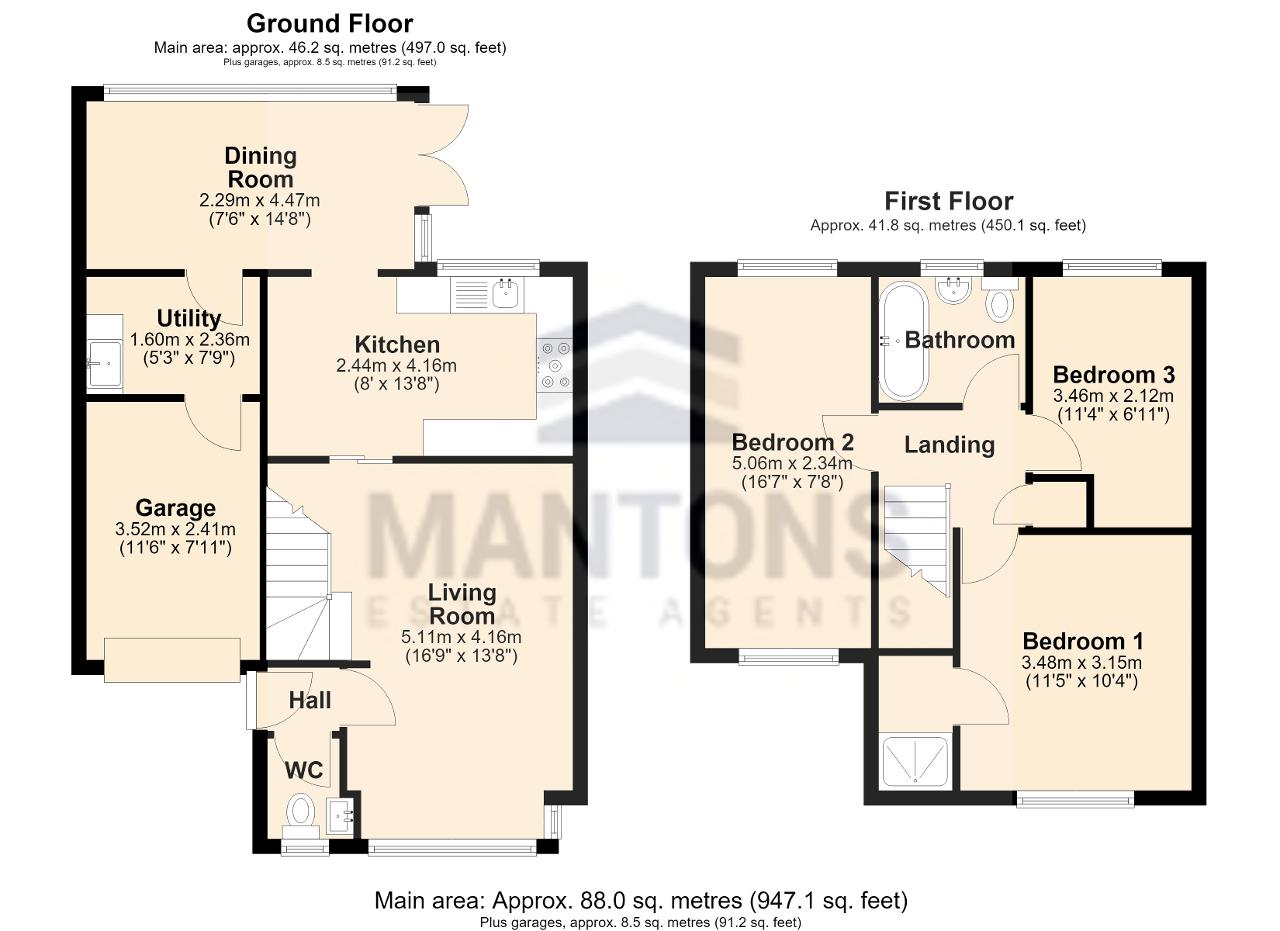
The accommodation comprises an entrance hall leading to the cloakroom,16ft living room with stairs rising to the first floor, 13ft kitchen equipped with ample units, integrated dishwasher & microwave leading through to the 14ft dining room & utility room.
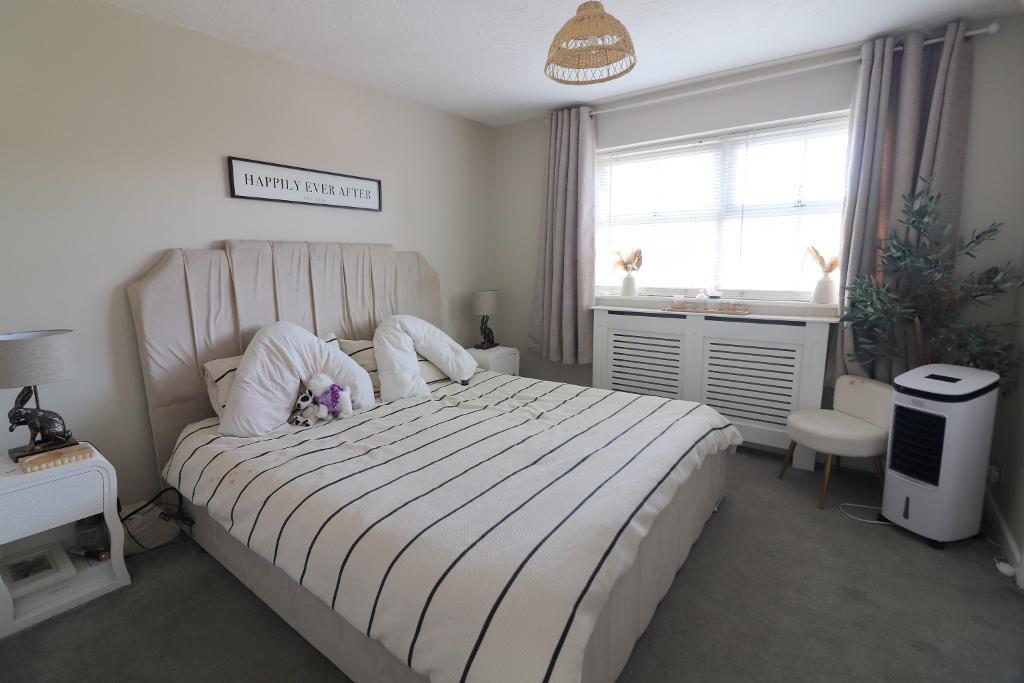
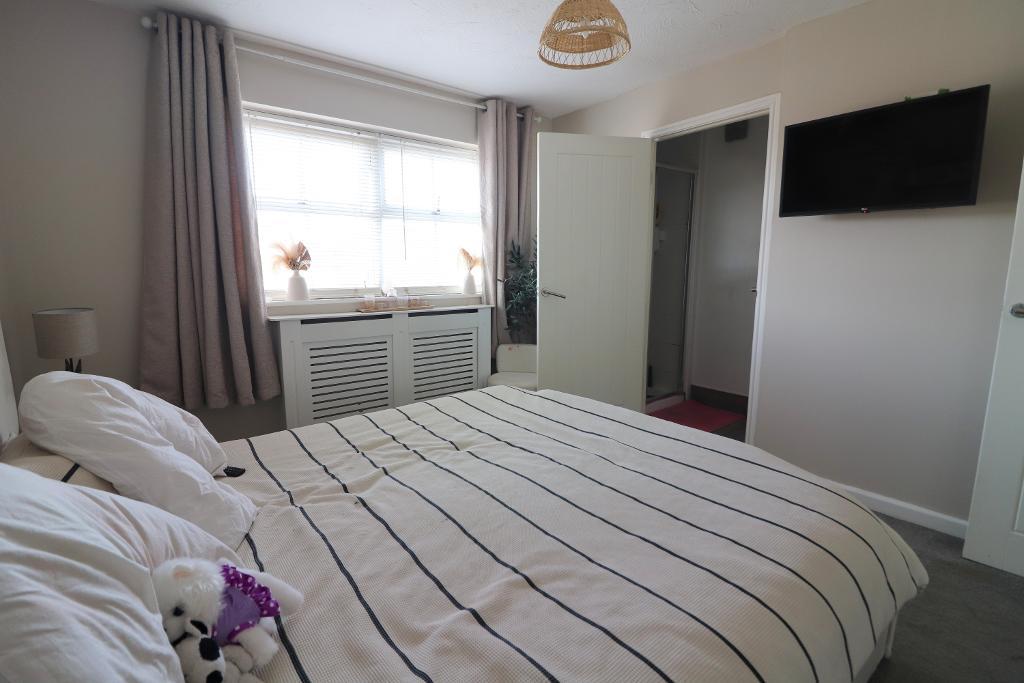
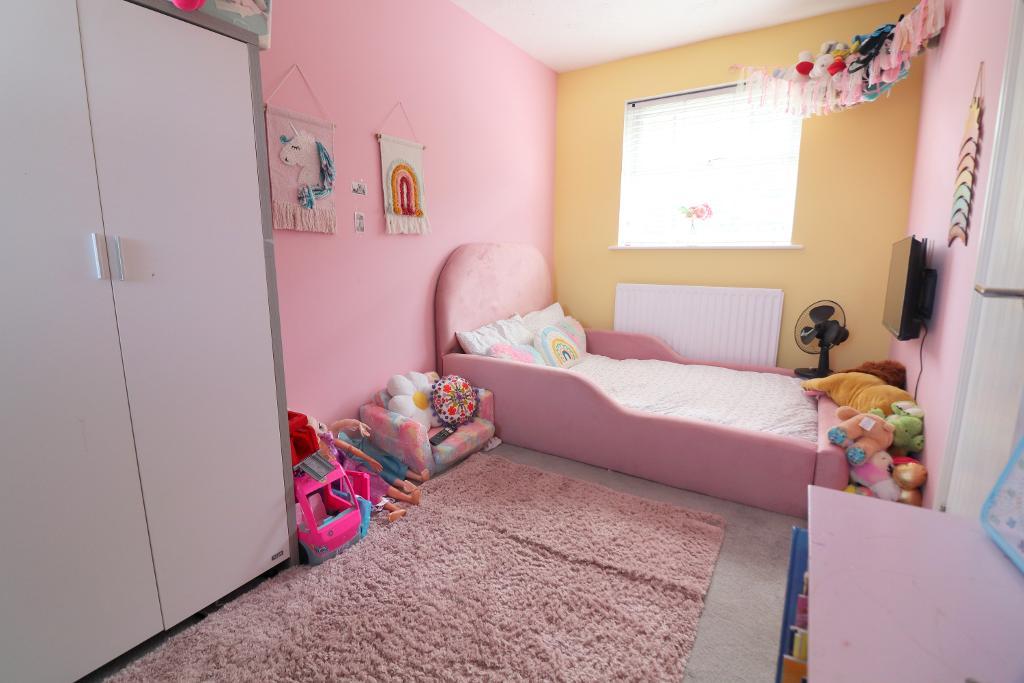
To the first floor are three well proportioned bedrooms & a modern bathroom suite, master bedroom has a en suite shower room.
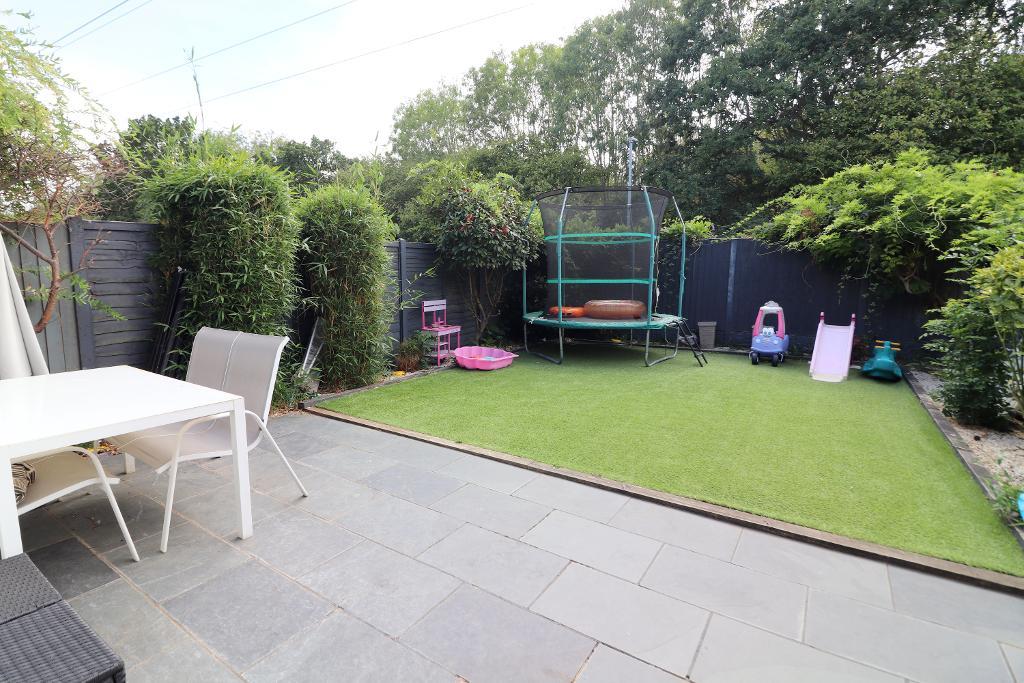
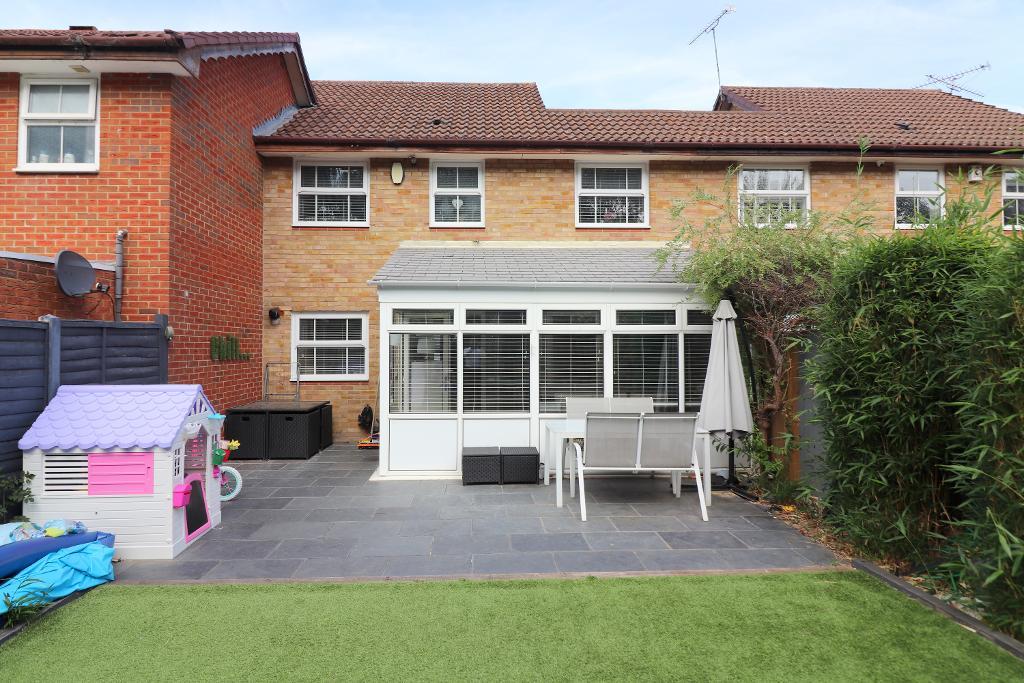
Further benefits include gas central heating serviced via a combination boiler, driveway leading to the garage, double glazed windows & doors, low maintenance private rear garden with artificial lawn & a paved patio.
An internal viewing is highly recommended to fully appreciate the quality, condition & many attributes this exceptional home has to offer. For further information or to arrange a viewing, please contact Mantons Estate Agents.
Whitehaven is positioned in the desirable Barton Hills development, a sought-after area since its construction in the late 1980s. Within walking distance, you'll find all amenities including Marks & Spencers, Sainsbury's & Aldi supermarkets, a doctor's surgery, Costa Coffee, dentist, local pub & well-connected bus routes. The property also falls within the catchment area for the highly regarded Bramingham Primary & Lea Manor High schools.
EPC Rating C. Council Tax Band C. 947 Sq.ft (Approx.)
For further information on this property please call 01582 883 989 or e-mail [email protected]




MANTONS ESTATE AGENTS are delighted to present this immaculate three bedroom terrace home, tucked away at the foot of a quiet cul-de-sac in the sought-after Barton Hills development.
Beautifully maintained & updated, this impressive property boasts 947 Sq.ft of living space with potential to convert the garage into additional accommodation. A contemporary décor theme throughout with neutral floor coverings is complemented by a stylish kitchen, bathroom & cloakroom.
The accommodation comprises an entrance hall leading to the cloakroom,16ft living room with stairs rising to the first floor, 13ft kitchen equipped with ample units, integrated dishwasher & microwave leading through to the 14ft dining room & utility room.
To the first floor are three well proportioned bedrooms & a modern bathroom suite, master bedroom has a en suite shower room.
Further benefits include gas central heating serviced via a combination boiler, driveway leading to the garage, double glazed windows & doors, low maintenance private rear garden with artificial lawn & a paved patio.
An internal viewing is highly recommended to fully appreciate the quality, condition & many attributes this exceptional home has to offer. For further information or to arrange a viewing, please contact Mantons Estate Agents.