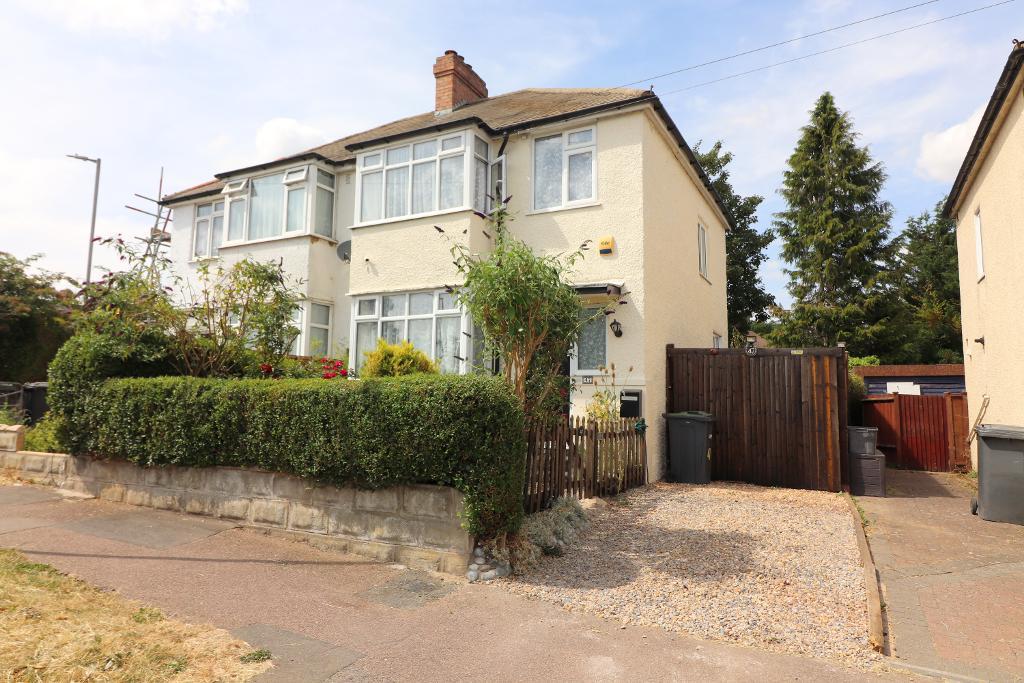
Mantons Estate Agents are delighted to offer for sale this well appointed three bedroom semi detached family home, located in the highly sought-after Sundon Park area of Luton.
Standout features include a refitted shower room, secluded rear garden, gas central heating serviced via a combination boiler & a garage with driveway.
In brief, the accommodation comprises an entrance hall with stairs rising to the first floor, lounge area leading into the dining area, lean-to / utility room & a fitted kitchen. To the first floor are three bedrooms, along with a modern refitted shower room.
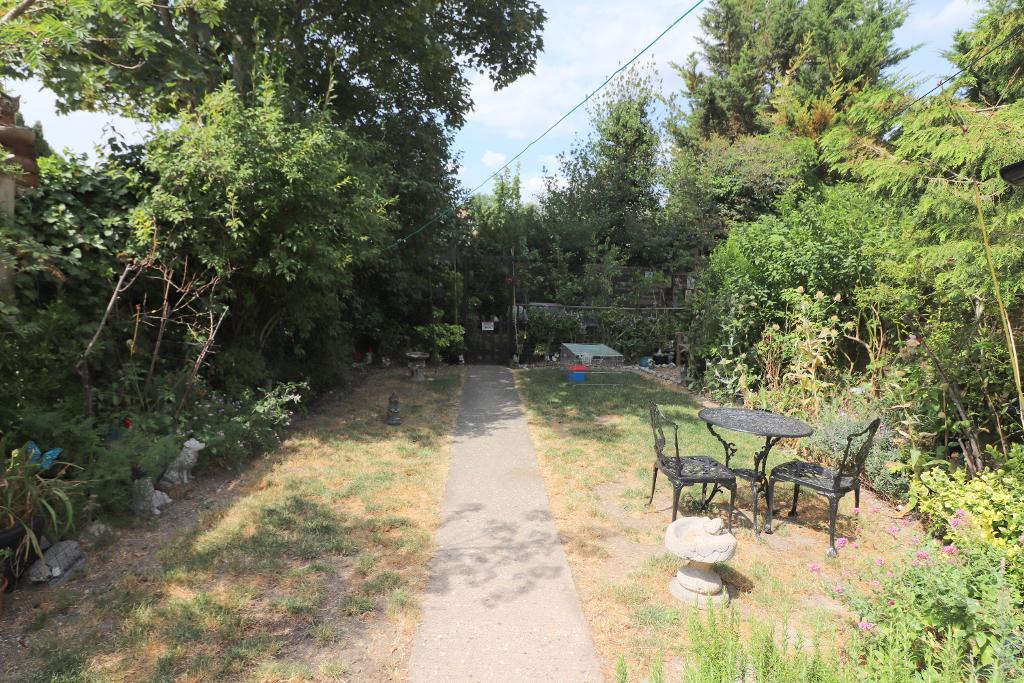
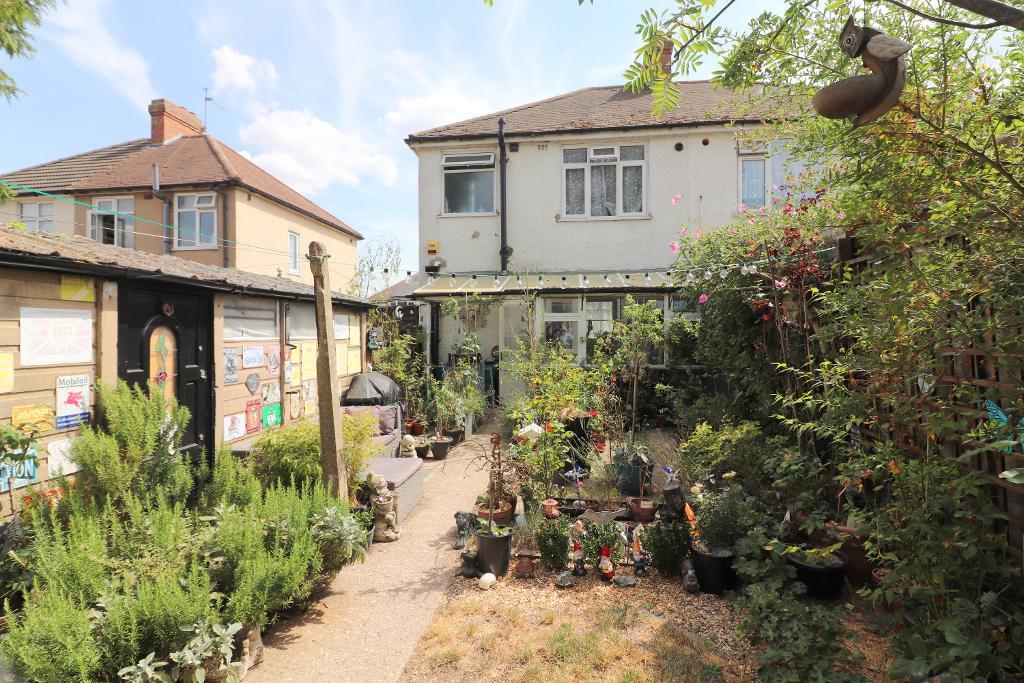
Further benefits include double glazed windows & doors, boarded loft with ladder access. The rear garden enjoys complete privacy, stocked with mature shrubs & trees, lawned & patio area with gated side access.
The property benefits from potential space to extend either to the rear or side of the property (Subject to planning permission).
For further information or to arrange a viewing, contact Mantons Estate Agents today.
THE PROPERTY
Ground Floor
Entrance Hall
Double glazed window and door to front aspect, under stairs cupboard with shelving, radiator.
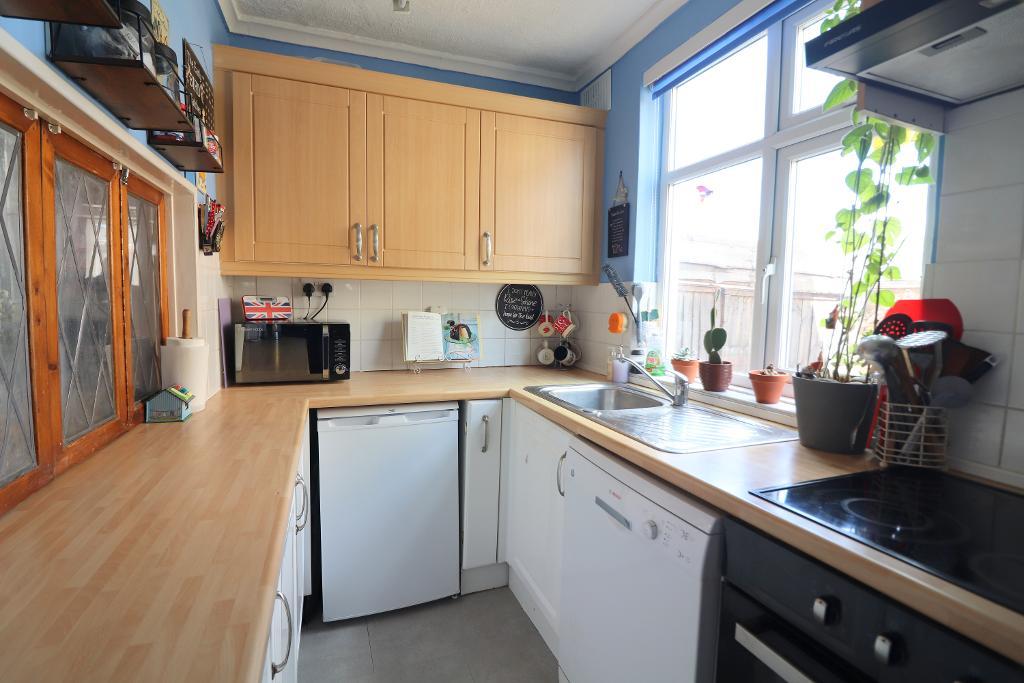
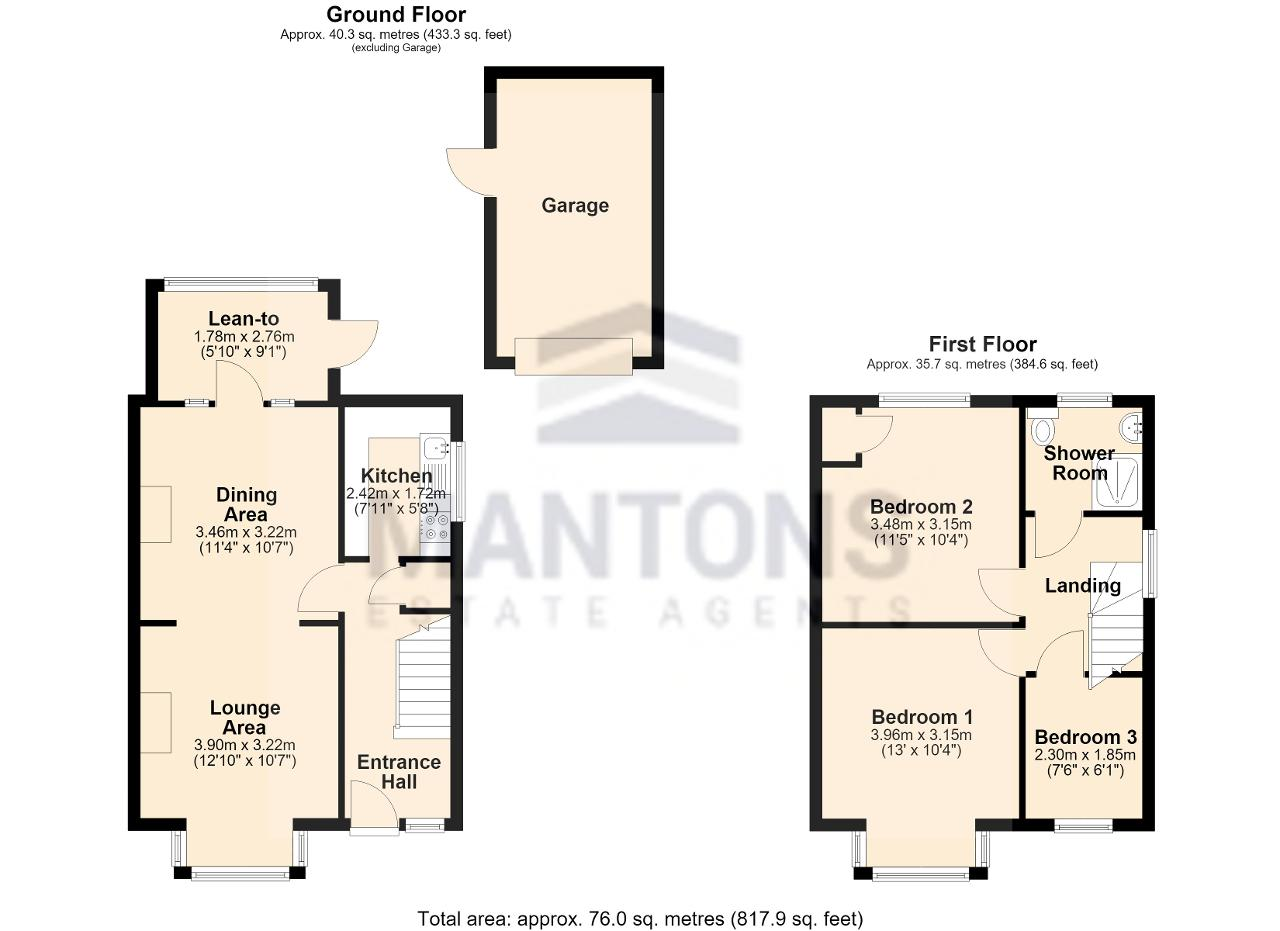
Kitchen 2.42m x 1.72m (7"11x5"8)
Double glazed window to side aspect, fitted kitchen comprising a range of wall & base units and work surfaces incorporating a stainless steel sink and drainer, countertop electric ceramic hob, electric combination oven and grill, extractor fan above the hob, dishwasher, space for under counter fridge, open hatch to dining area.
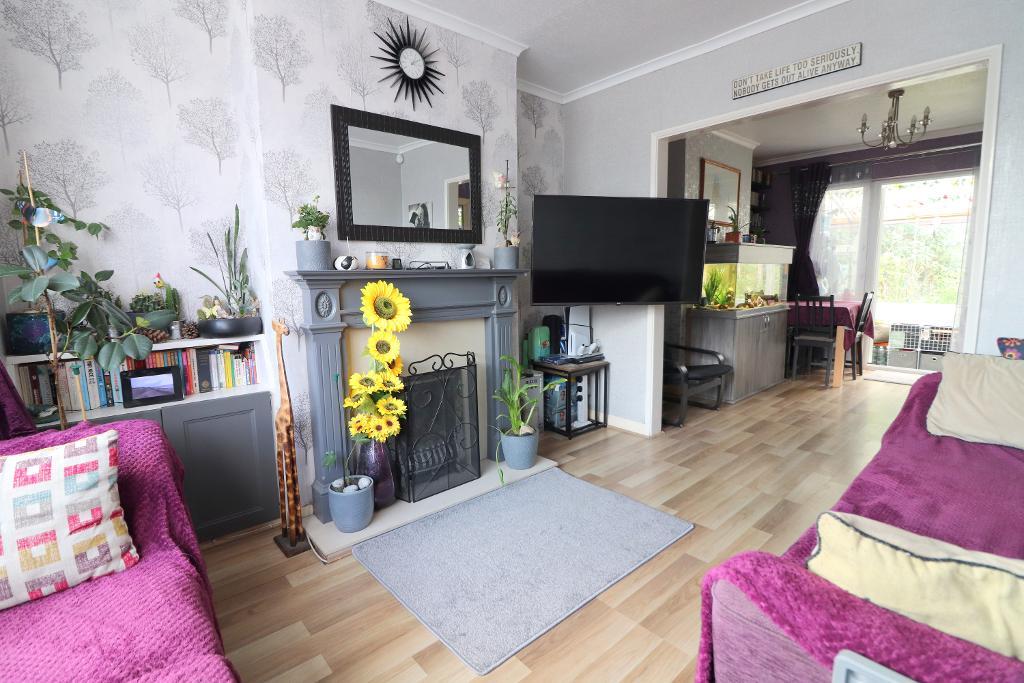
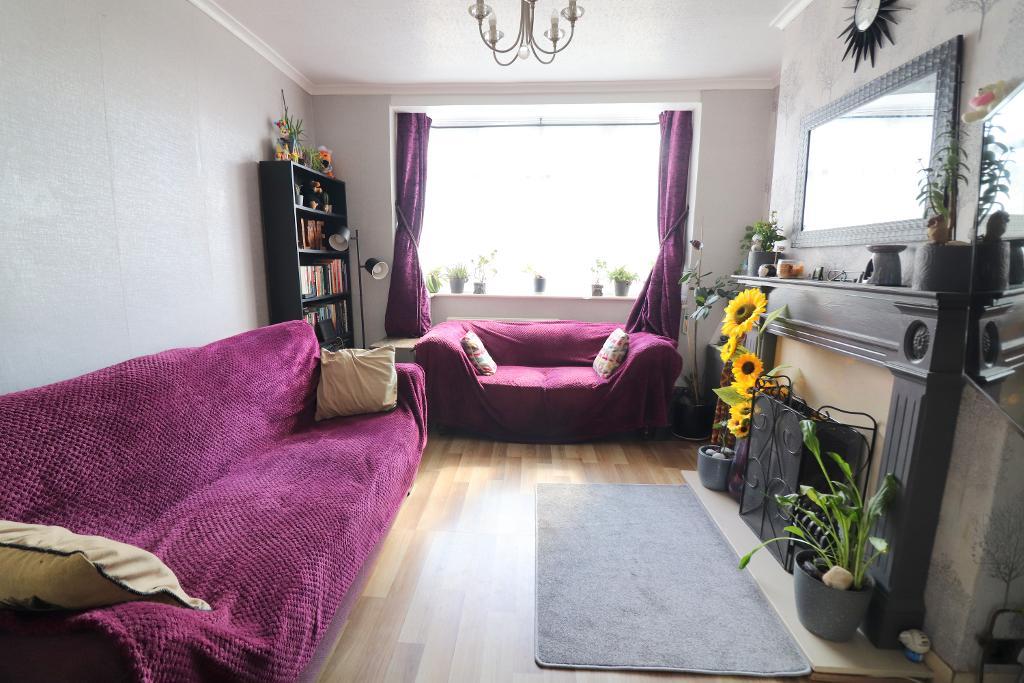
Lounge Area 3.90m x 3.22m (12"10" x 10"7")
Double glazed bay front window to front south facing aspect giving the room a light airy feel, radiator, Open gas fire with wood & natural stone surround and hearth.
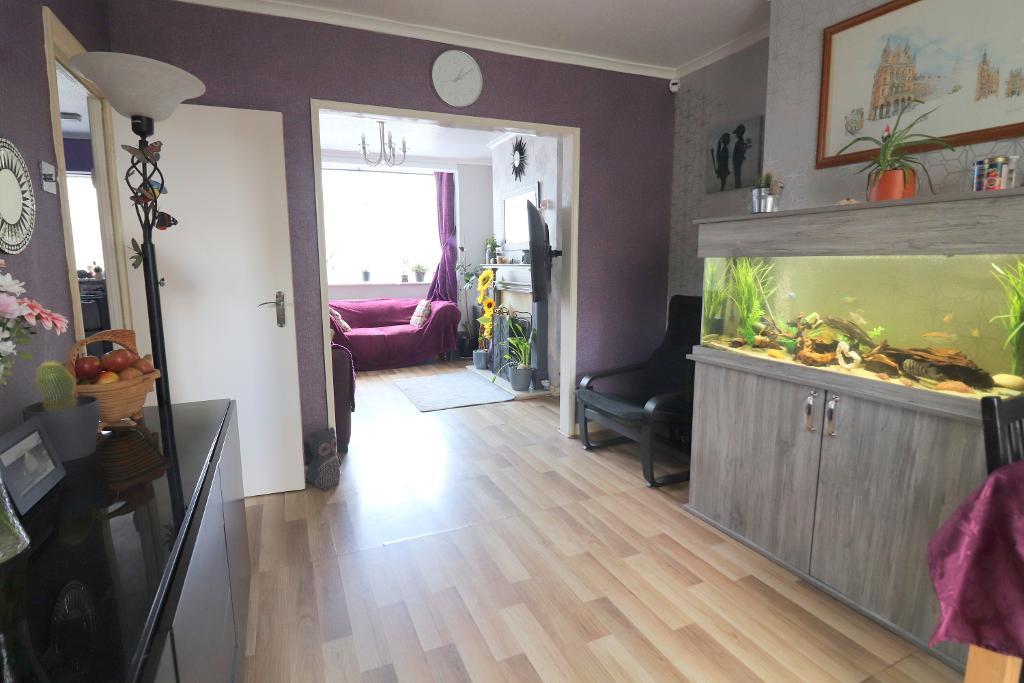
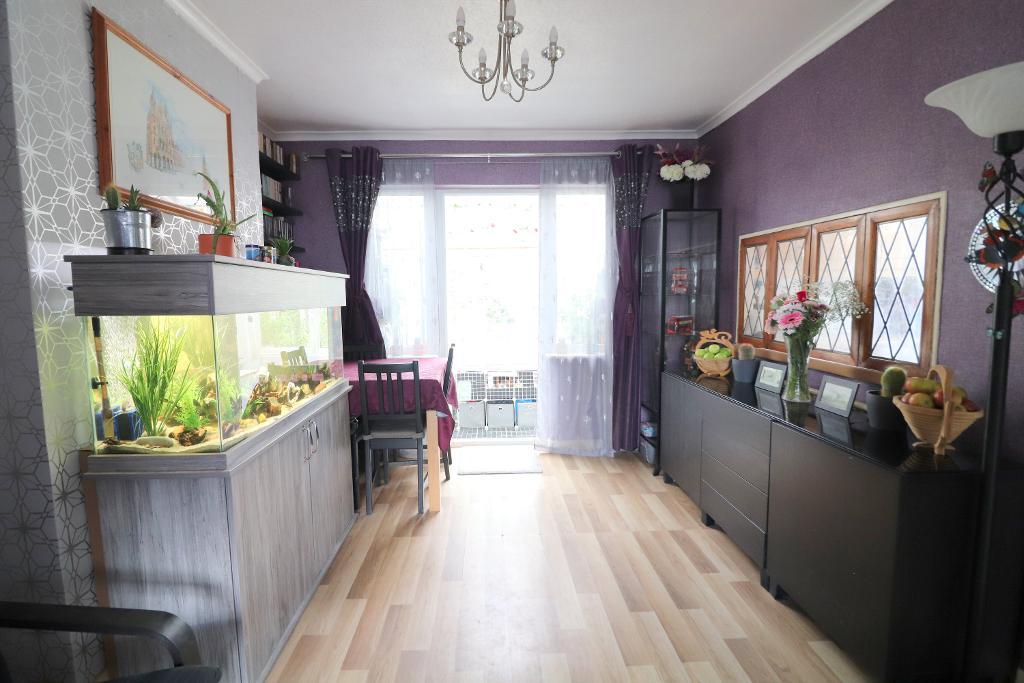
Dining Area 3.46m x 3.22m (11"4" x 10"7")
UpvC double glazed windows & door to lean to /utility area with views out to the rear garden. Opening to lounge area, open hatch to kitchen, radiator.
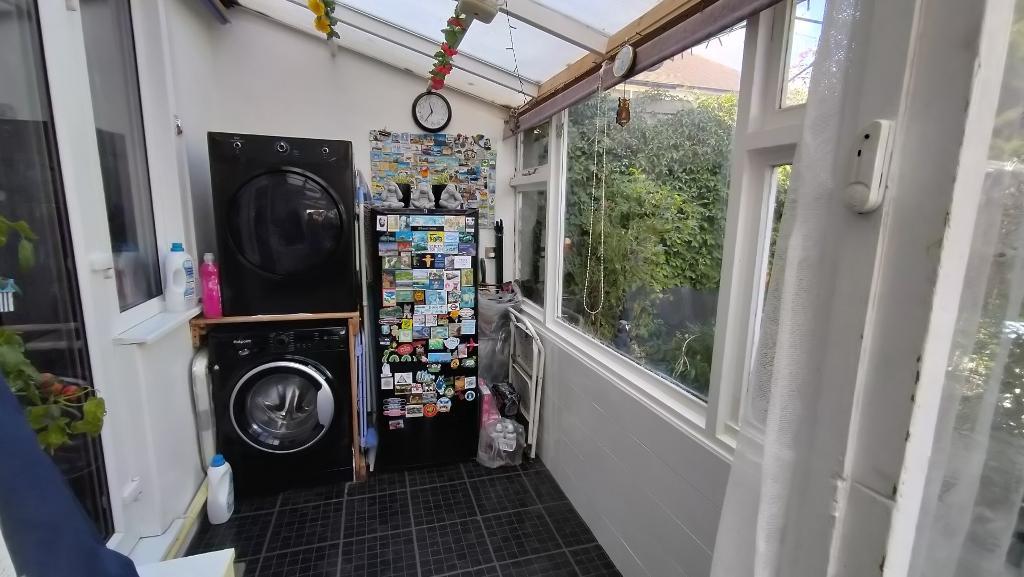
Lean to / Utility area 1.78m x 2.76m (5"10" x 9"1")
Glazed window surround, side door to patio area & garden. Plumbing for washing machine and shelving unit for tumble drier above, part tiled walls.
First Floor
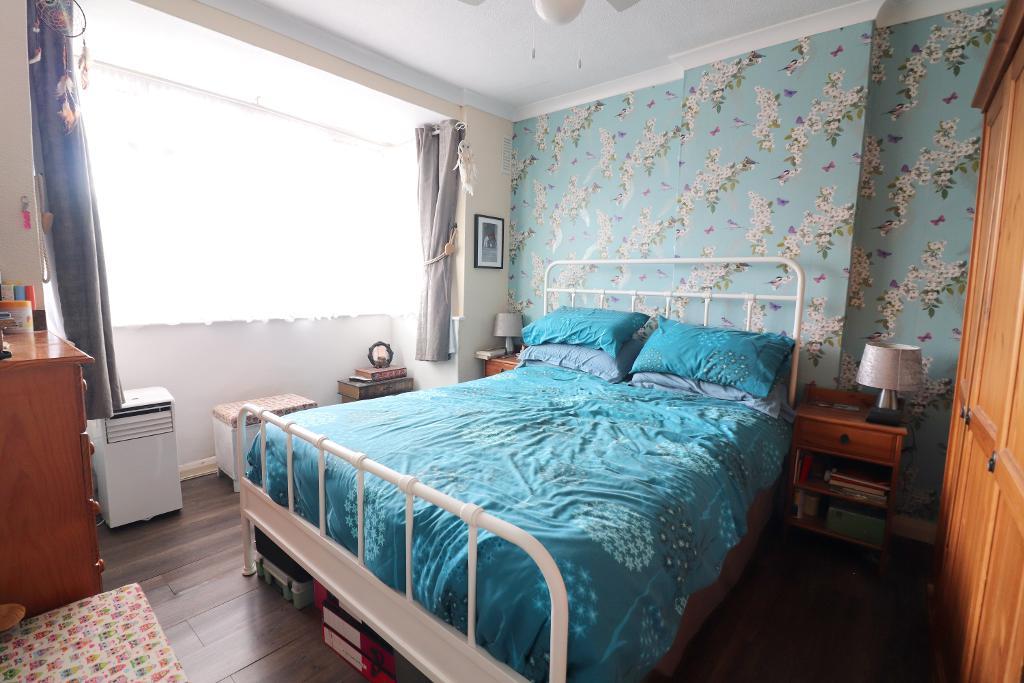
Bedroom One 3.96m x 3.15m (13" x 10"4")
Double glazed bay windows with front south facing aspect, radiator.
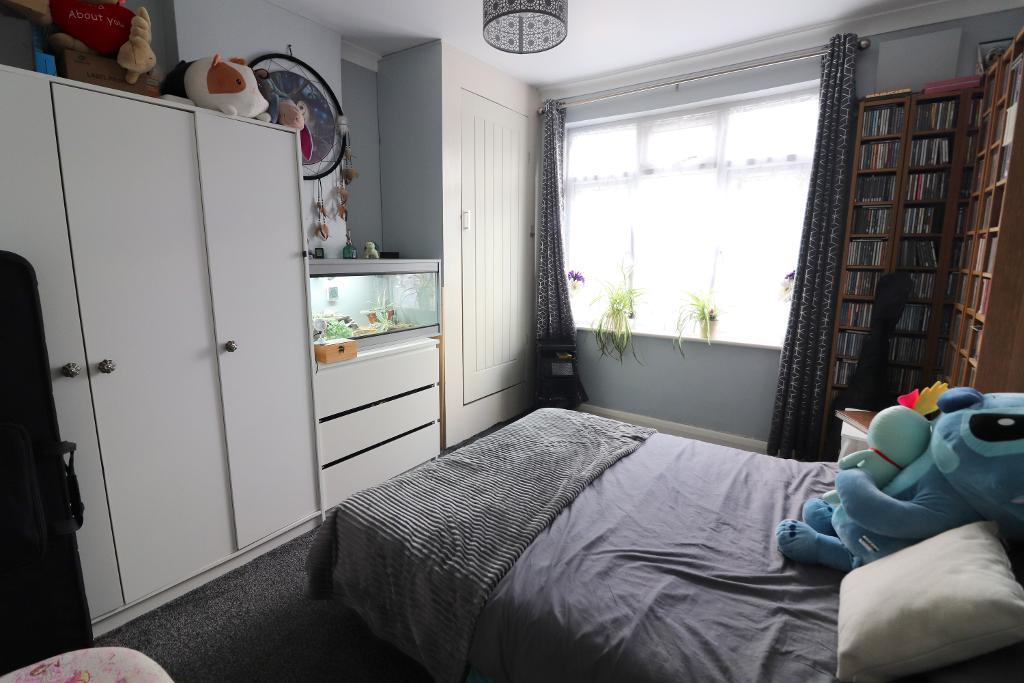
Bedroom Two 3.48m x 3.15m (11"5" x 10"4")
Double glazed windows with rear facing aspect overlooking rear garden
Radiator, airing cupboard with storage space and shelving housing Worcester Bosch combination boiler.
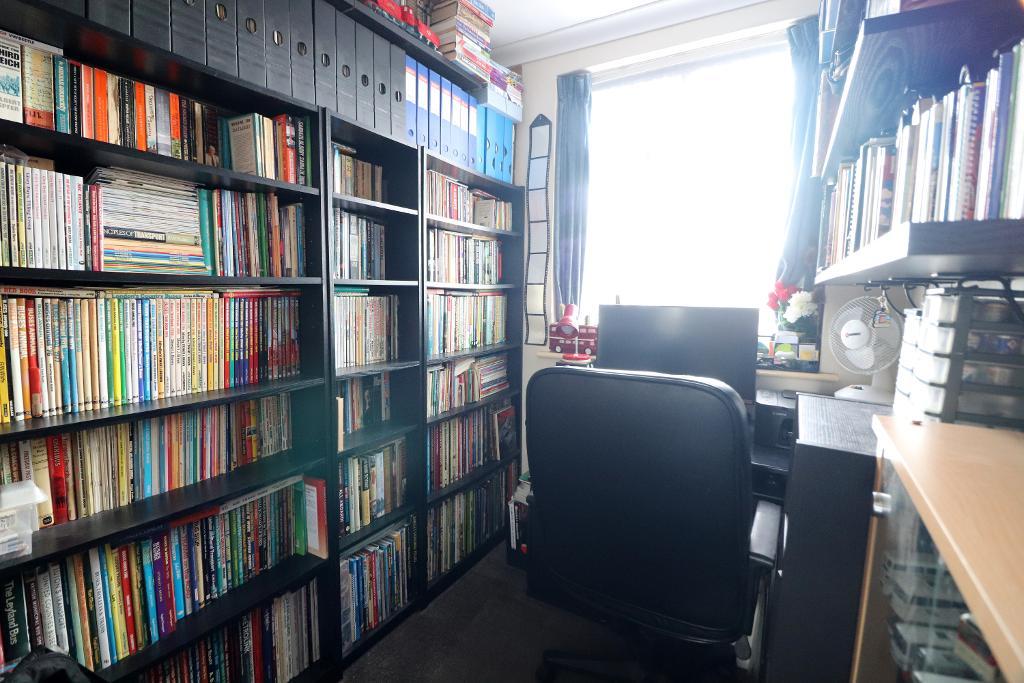
Bedroom Three (2.30m x 1.85m (7"6" x 6"1")
Double glazed windows with front south facing aspect. Currently in use as a study but ideal for use as a single bedroom.
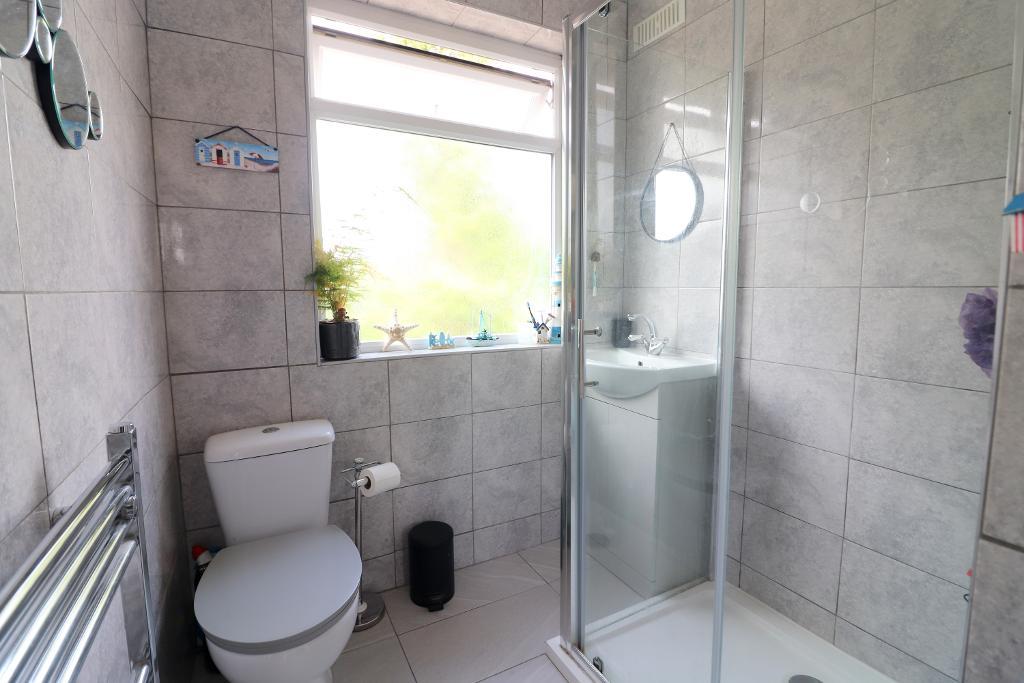
Shower Room
Doubled glazed obscure window to rear aspect, fully refitted in 2025. Low profile shower tray with sliding door enclosure, thermostatic shower benefitting from multifunction shower hose and separate pose-able rainfall shower, low level dual flush toilet, wash hand basin with mixer tap and vanity unit, chrome towel radiator, fully tiled walls and flooring.
Outside
Front garden
Mature hedge and wall to front, laid to lawn area with flowerbeds & shrubs
Access to driveway.
Rear Garden
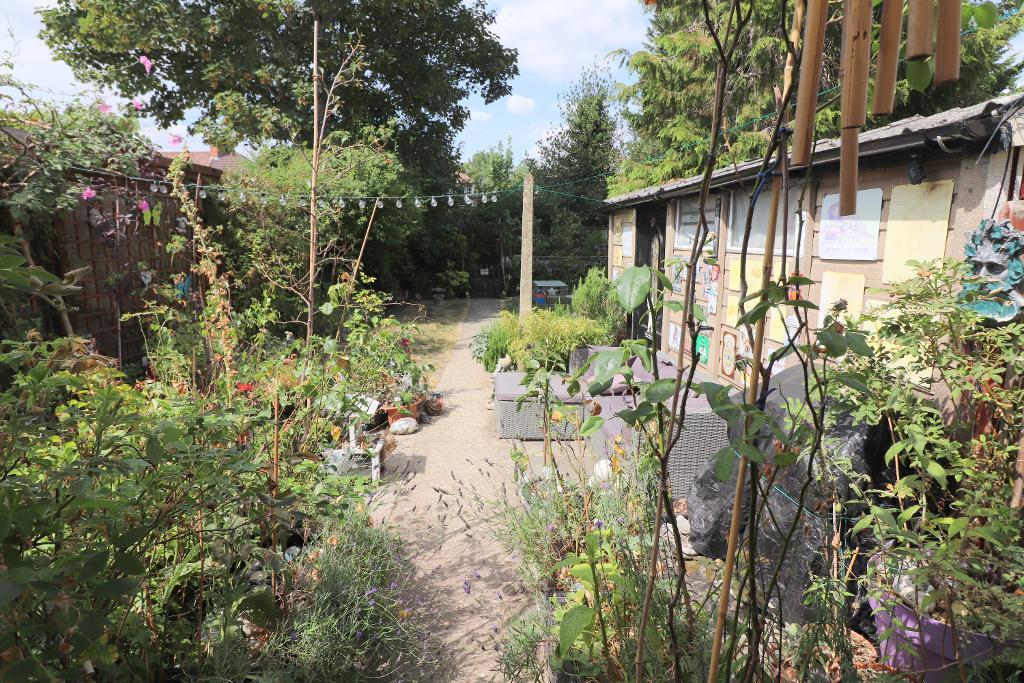
Patio area, mainly laid to lawn. Mature trees and established shrubs & flower beds. Path leading to rear of garden and secluded timber shed. Access to garage by side door, gated access leading to driveway and garage.
Garage
Up and over door, side door leading to garden.
Fourth Avenue is situated in the highly sought after area of Sundon Park, this residential area in the northern part of Luton is ideally positioned for families and commuters alike.
The property is within walking distance of the main high street, residents benefit from a wide range of local amenities including a Doctors surgery, Dentist, Pharmacy, food outlets such as Domino"s, Greggs & Subway as well as Aldi & Tesco Express and a range of other day to day conveniences.
Offering great transport links for commuters, Leagrave Thameslink train station & M1 Junctions 11 & 11A and the A5 & A6 are easily accessible as are Luton & Dunstable town centres and surrounding open countryside.
There are also regular bus links a short walk from the property to Luton town centre, local colleges, the Luton & Dunstable Hospital and Dunstable town centre.
The property falls within the catchment area for Parklea Primary School & Lealands High School and the property is within a short walk to Leagrave Park with it's large grassland, sports pitches & modern children"s play areas, making it a great choice for families.
EPC Rating E. Council Tax Band B. 817 Sq.ft (Approx).
For further information on this property please call 01582 883 989 or e-mail [email protected]




Mantons Estate Agents are delighted to offer for sale this well appointed three bedroom semi detached family home, located in the highly sought-after Sundon Park area of Luton.
Standout features include a refitted shower room, secluded rear garden, gas central heating serviced via a combination boiler & a garage with driveway.
In brief, the accommodation comprises an entrance hall with stairs rising to the first floor, lounge area leading into the dining area, lean-to / utility room & a fitted kitchen. To the first floor are three bedrooms, along with a modern refitted shower room.
Further benefits include double glazed windows & doors, boarded loft with ladder access. The rear garden enjoys complete privacy, stocked with mature shrubs & trees, lawned & patio area with gated side access.
The property benefits from potential space to extend either to the rear or side of the property (Subject to planning permission).
For further information or to arrange a viewing, contact Mantons Estate Agents today.
THE PROPERTY
Ground Floor
Entrance Hall
Double glazed window and door to front aspect, under stairs cupboard with shelving, radiator.
Kitchen 2.42m x 1.72m (7"11x5"8)
Double glazed window to side aspect, fitted kitchen comprising a range of wall & base units and work surfaces incorporating a stainless steel sink and drainer, countertop electric ceramic hob, electric combination oven and grill, extractor fan above the hob, dishwasher, space for under counter fridge, open hatch to dining area.
Lounge Area 3.90m x 3.22m (12"10" x 10"7")
Double glazed bay front window to front south facing aspect giving the room a light airy feel, radiator, Open gas fire with wood & natural stone surround and hearth.
Dining Area 3.46m x 3.22m (11"4" x 10"7")
UpvC double glazed windows & door to lean to /utility area with views out to the rear garden. Opening to lounge area, open hatch to kitchen, radiator.
Lean to / Utility area 1.78m x 2.76m (5"10" x 9"1")
Glazed window surround, side door to patio area & garden. Plumbing for washing machine and shelving unit for tumble drier above, part tiled walls.
First Floor
Bedroom One 3.96m x 3.15m (13" x 10"4")
Double glazed bay windows with front south facing aspect, radiator.
Bedroom Two 3.48m x 3.15m (11"5" x 10"4")
Double glazed windows with rear facing aspect overlooking rear garden
Radiator, airing cupboard with storage space and shelving housing Worcester Bosch combination boiler.
Bedroom Three (2.30m x 1.85m (7"6" x 6"1")
Double glazed windows with front south facing aspect. Currently in use as a study but ideal for use as a single bedroom.
Shower Room
Doubled glazed obscure window to rear aspect, fully refitted in 2025. Low profile shower tray with sliding door enclosure, thermostatic shower benefitting from multifunction shower hose and separate pose-able rainfall shower, low level dual flush toilet, wash hand basin with mixer tap and vanity unit, chrome towel radiator, fully tiled walls and flooring.
Outside
Front garden
Mature hedge and wall to front, laid to lawn area with flowerbeds & shrubs
Access to driveway.
Rear Garden
Patio area, mainly laid to lawn. Mature trees and established shrubs & flower beds. Path leading to rear of garden and secluded timber shed. Access to garage by side door, gated access leading to driveway and garage.
Garage
Up and over door, side door leading to garden.