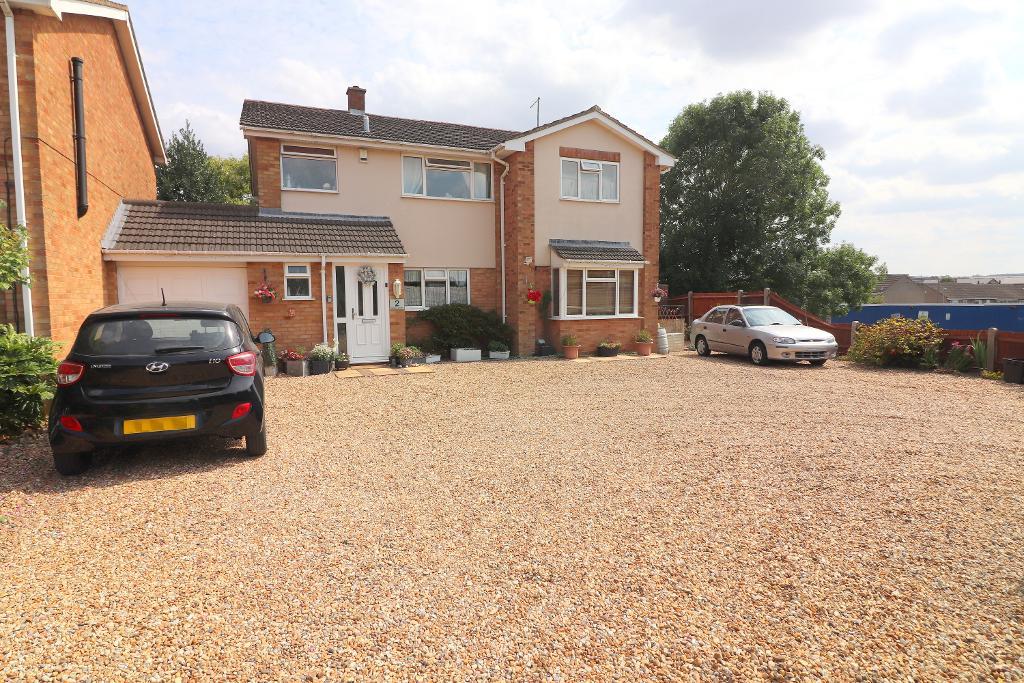
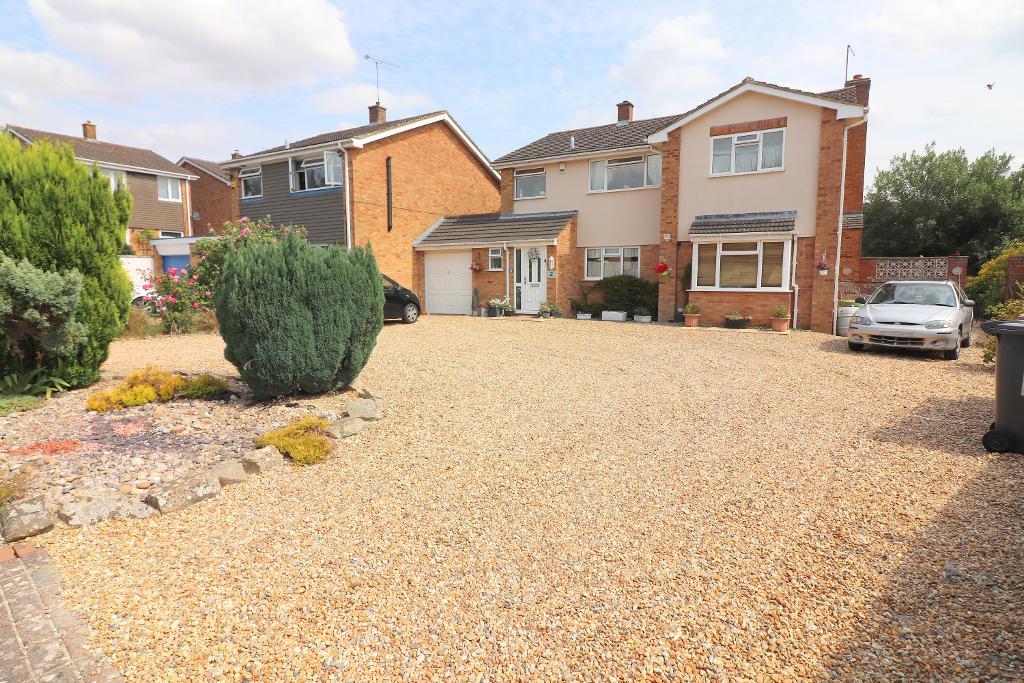
MANTONS ESTATE AGENTS are delighted to present this exceptional four bedroom extended detached family home for sale. With over 1,800 sq.ft. of thoughtfully extended living space, this property is perfectly designed to meet the needs of a large or growing family.
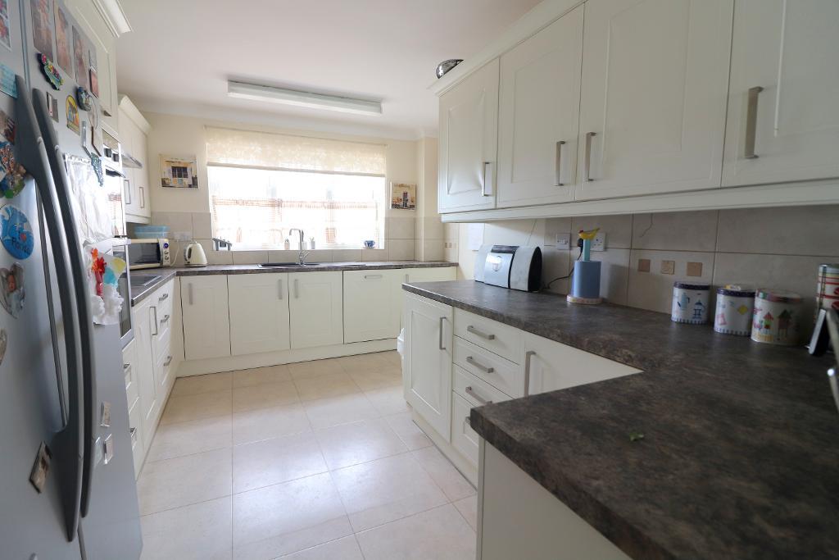
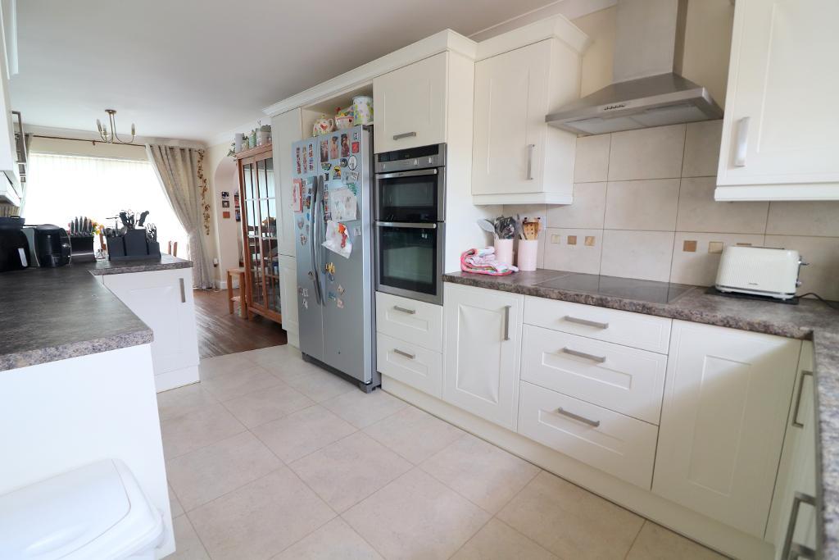
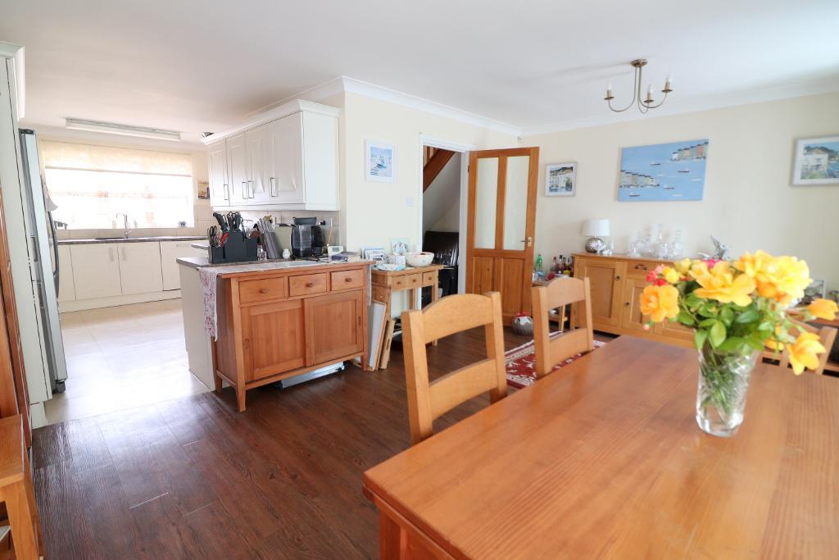
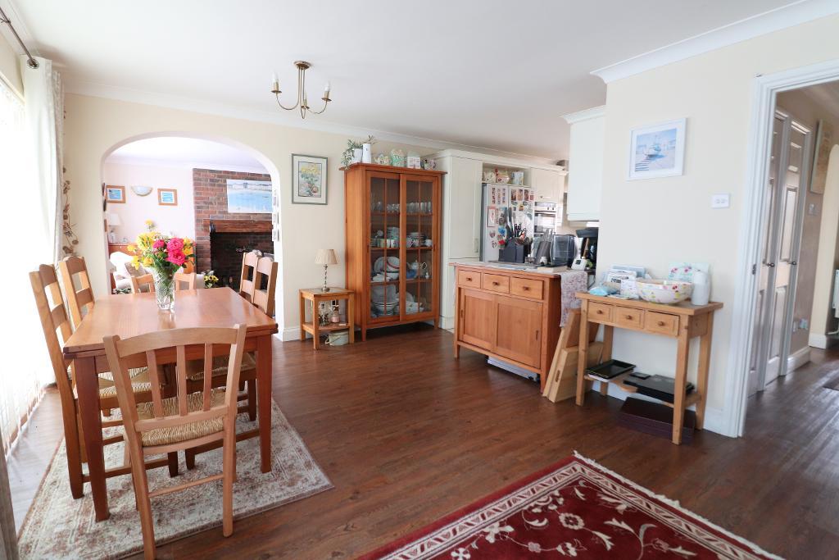
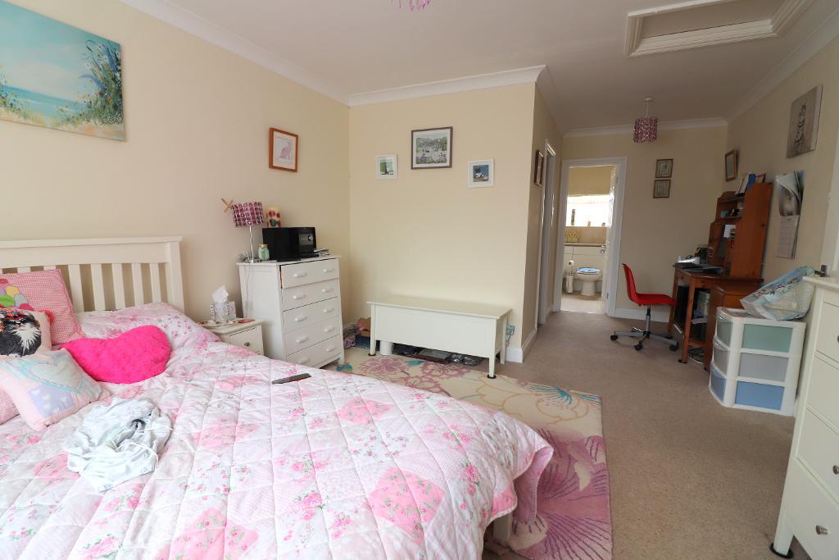
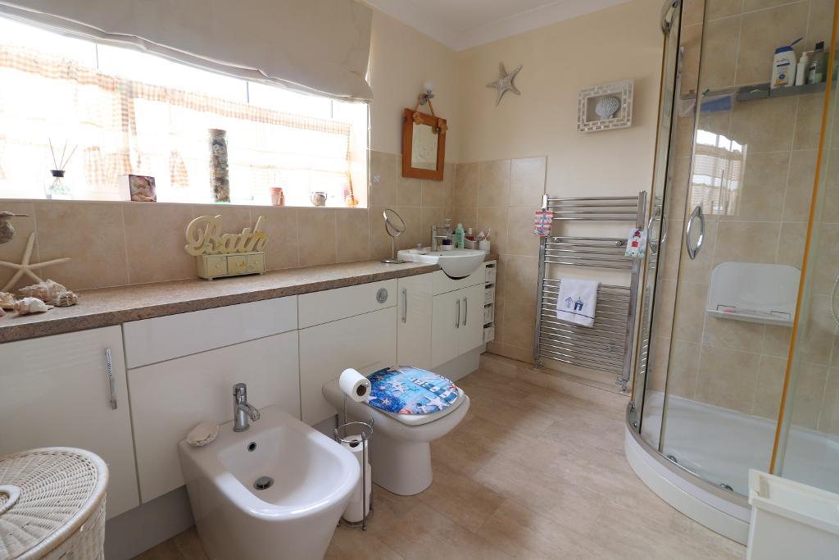
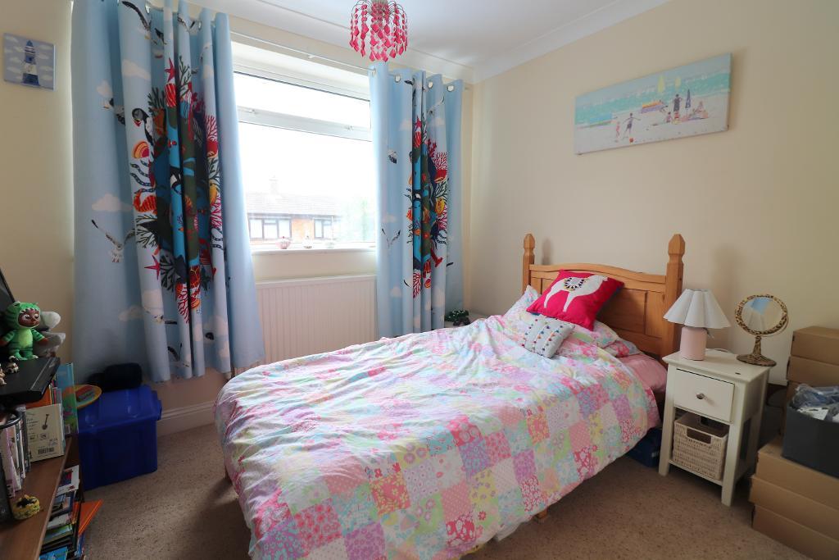
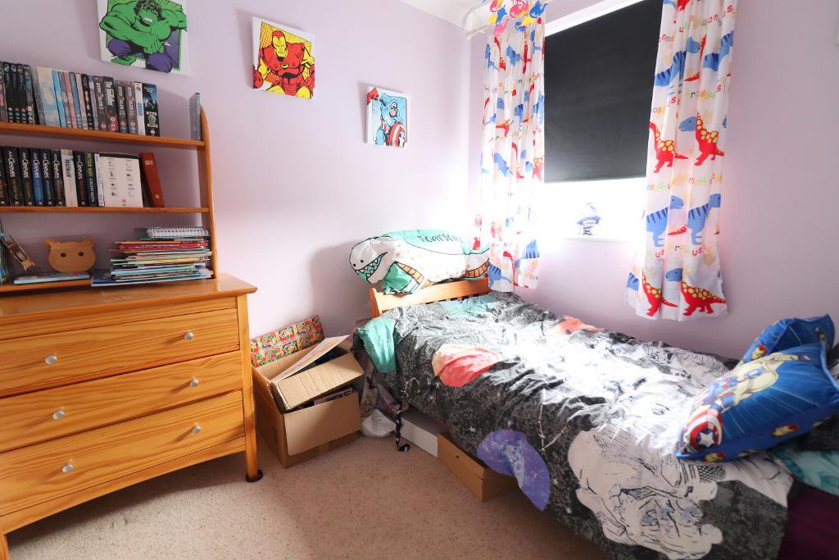
The home boasts a spacious 20ft living room, 25ft kitchen/diner, along with four generously sized bedrooms, master bedroom with en suite shower room & walk-in wardrobe. This remarkable property is packed with features that must be seen to be fully appreciated.
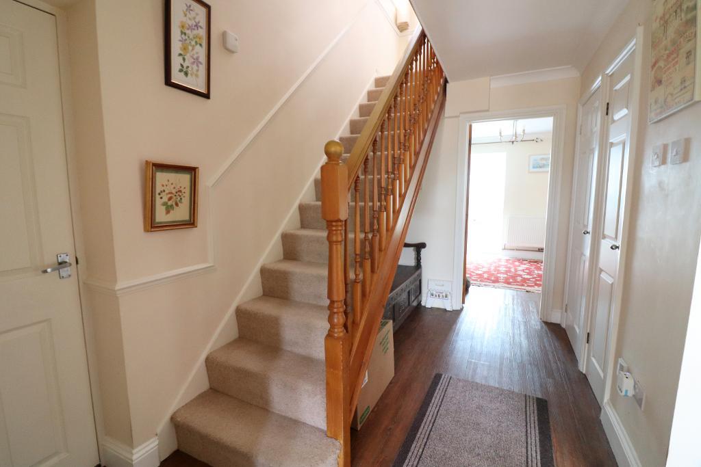
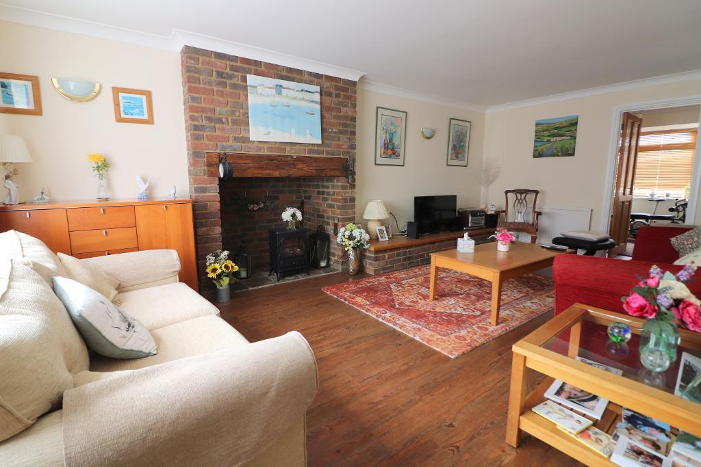
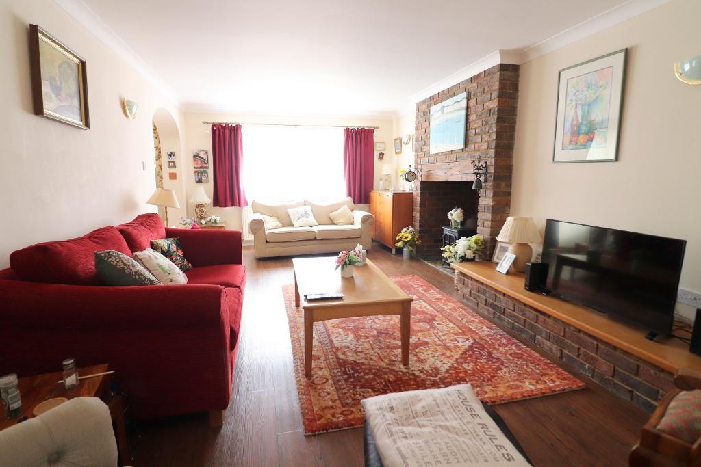
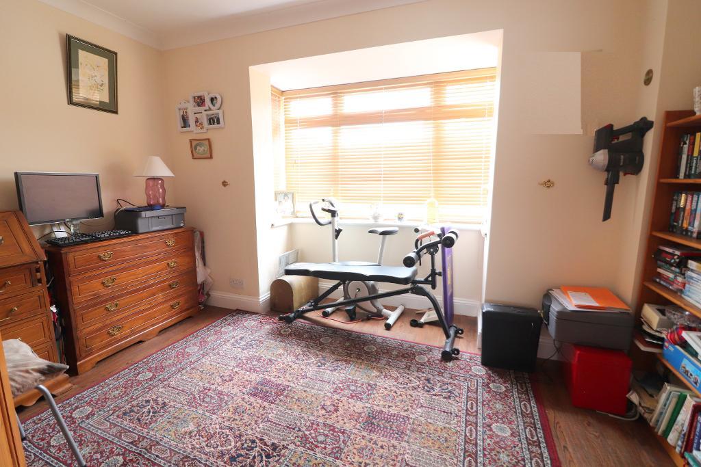
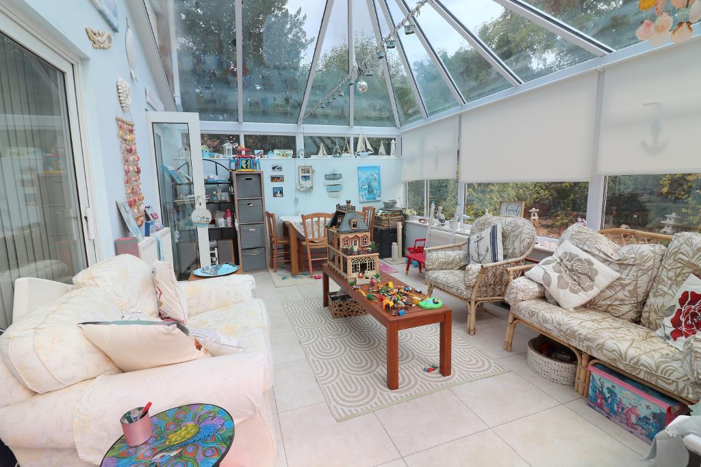
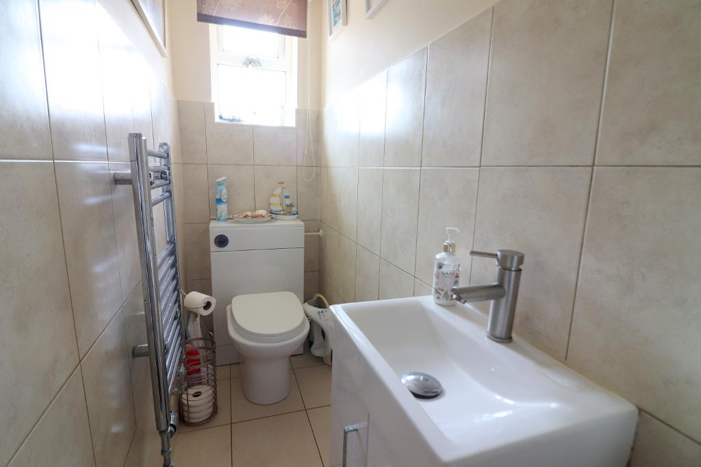
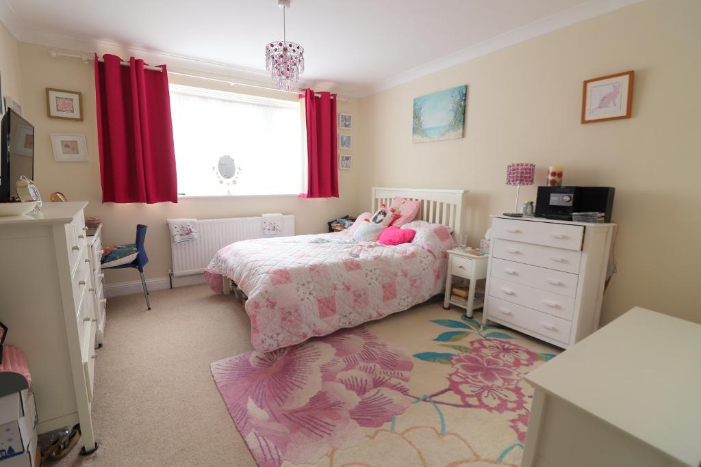
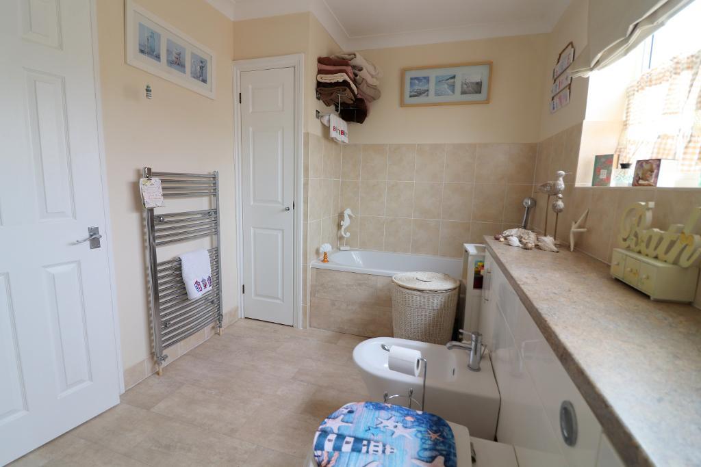
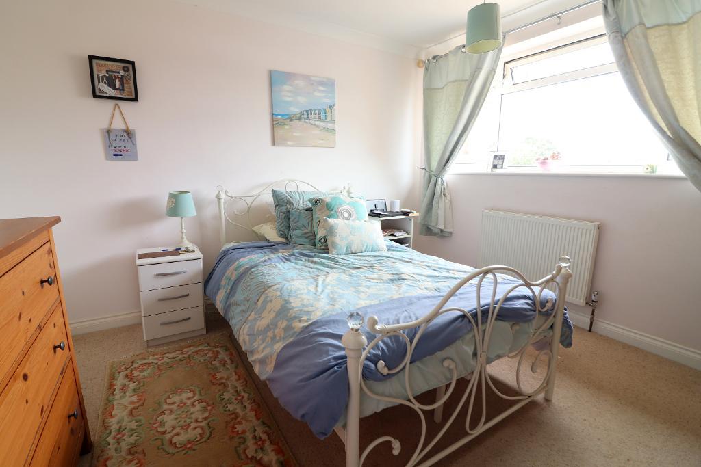
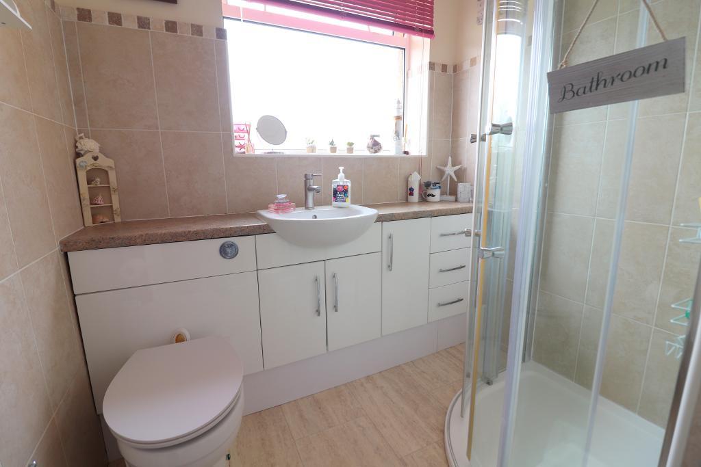
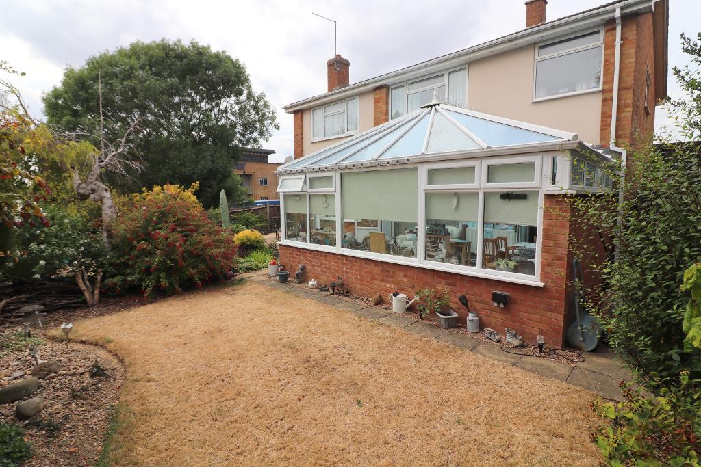
On the ground floor, you'll find a welcoming entrance porch & hall with stairs rising to the first floor along with access to the garage which has plumbing for a washing machine, a cloakroom, a well equipped kitchen area leading into the dining area, a 16ft conservatory & the impressive 20ft living room that leads into the study room. Upstairs, the first floor offers four spacious bedrooms, along with a family shower room. The 20ft master bedroom is complimented by a five piece en suite & walk-in wardrobe
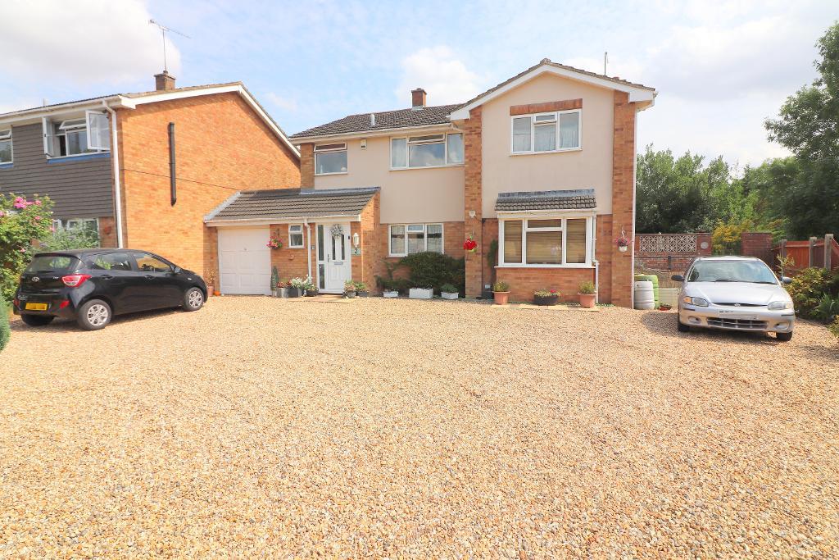
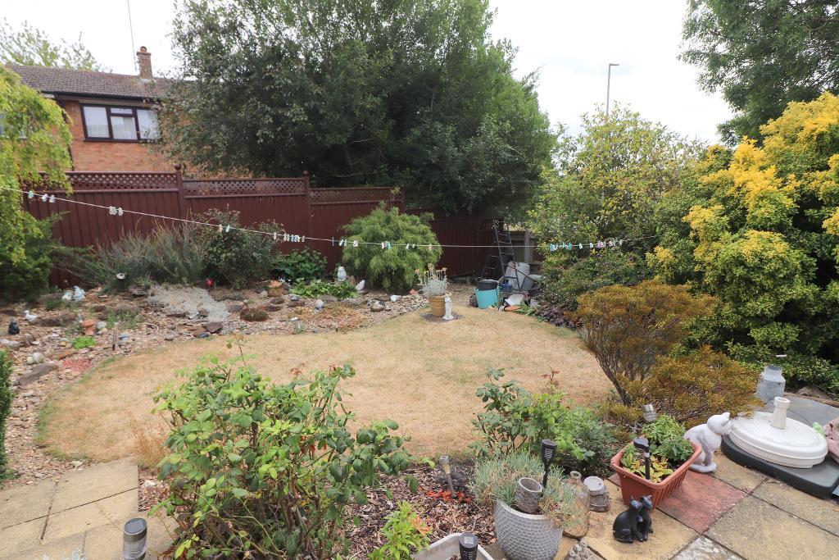
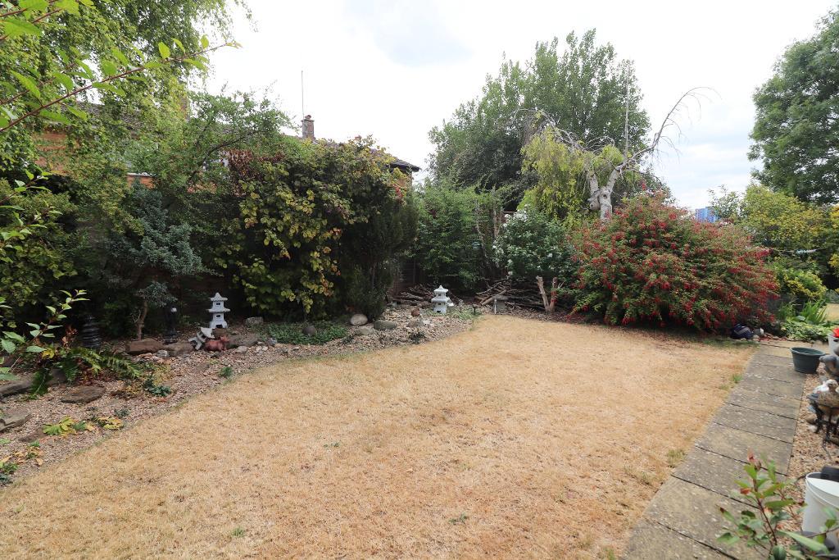
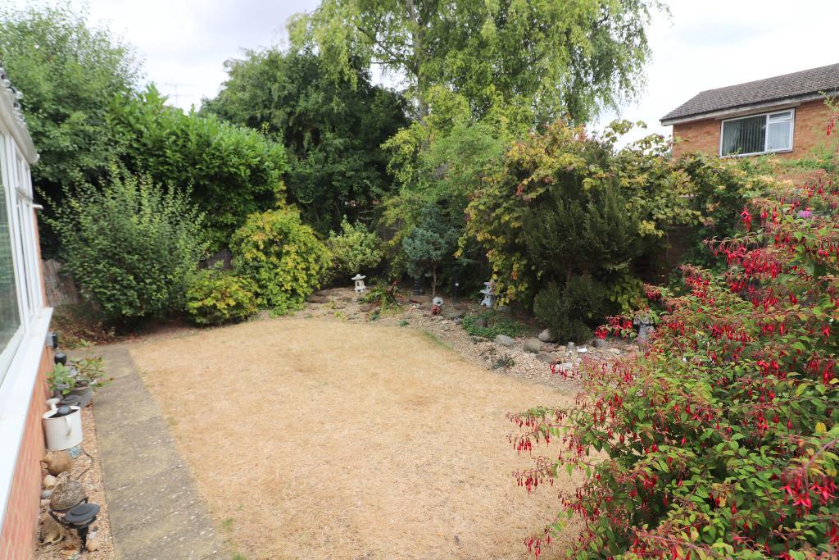
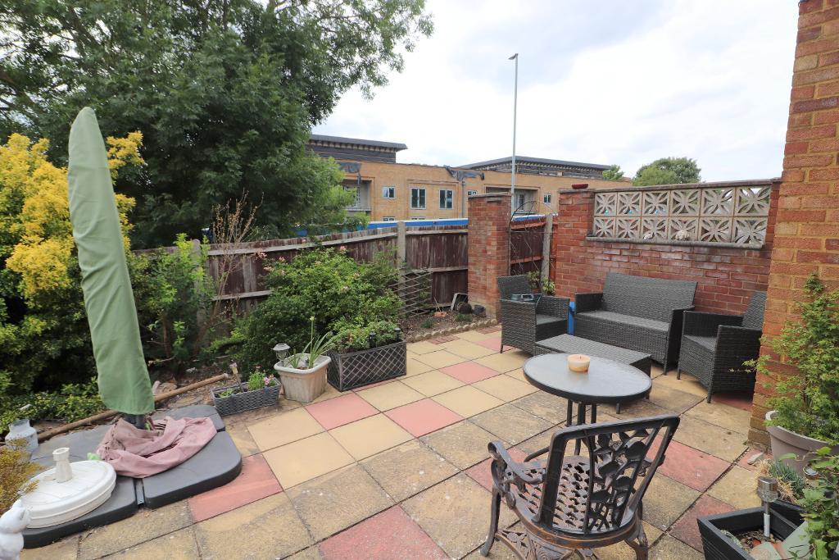
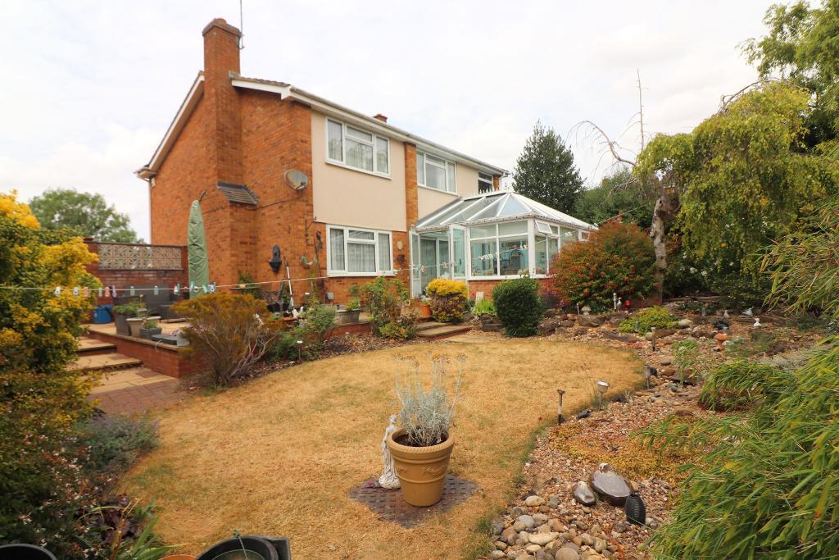
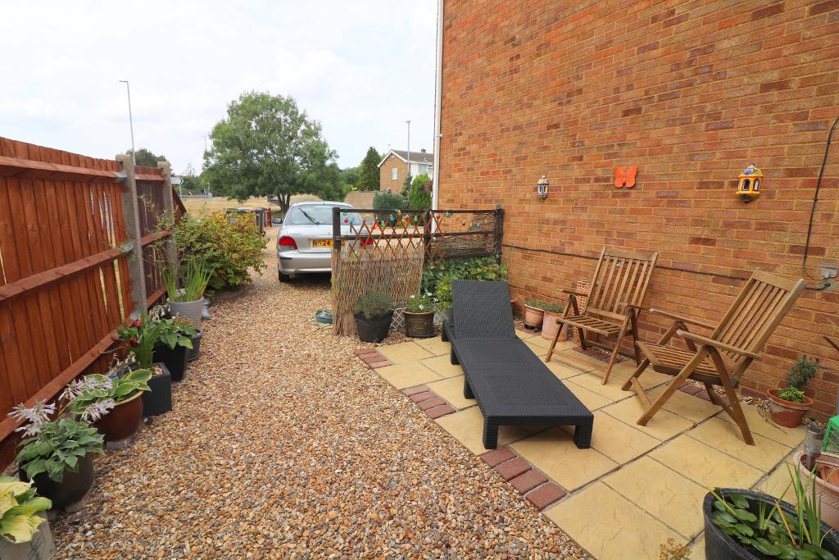
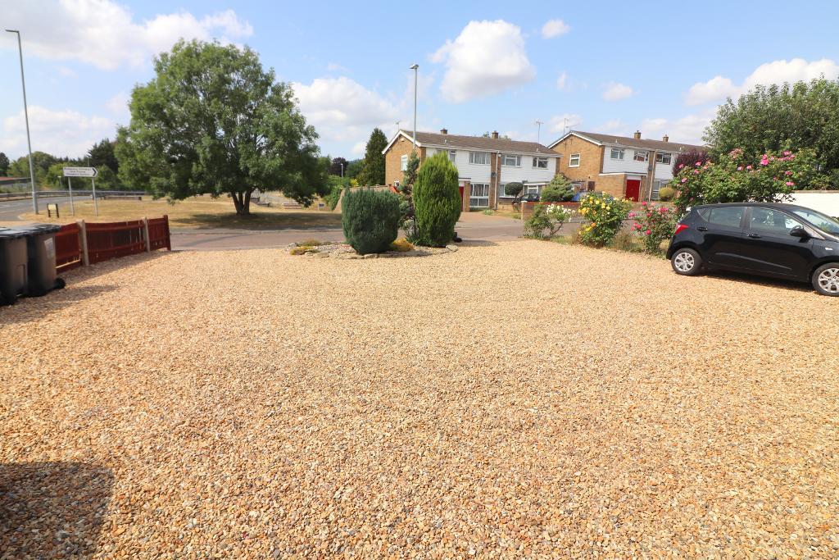
Additional benefits include double glazed windows & doors, a gravelled driveway providing ample off road parking leading to a single garage, gas central heating serviced via a combination boiler (housed in garage), two loft spaces both with ladder access. The rear garden enjoys a South/Easterly aspect & is stocked with mature shrubs & flowers with a paved patio & garden shed.
An internal viewing is highly recommended to fully appreciate all this home has to offer. Contact Mantons Estate Agents today to arrange a viewing.
Situated in the desirable Bramingham development in North Luton, Regrave Gardens offers easy access to all local amenities, including convenience stores, a pharmacy, doctors & nearby bus routes. Commuters will appreciate Leagrave ThamesLink train station being just 1 mile away, along with convenient access to both Junction 11 & 11a of the M1 motorway.
Families will benefit from being within the catchment area for Waulud Primary School & Lea Manor High School. This location combines convenience with excellent transport links, making it ideal for families & professionals alike.
EPC Rating C. Council Tax Band E. 1845 Sq.ft (Approx).
For further information on this property please call 01582 883 989 or e-mail [email protected]



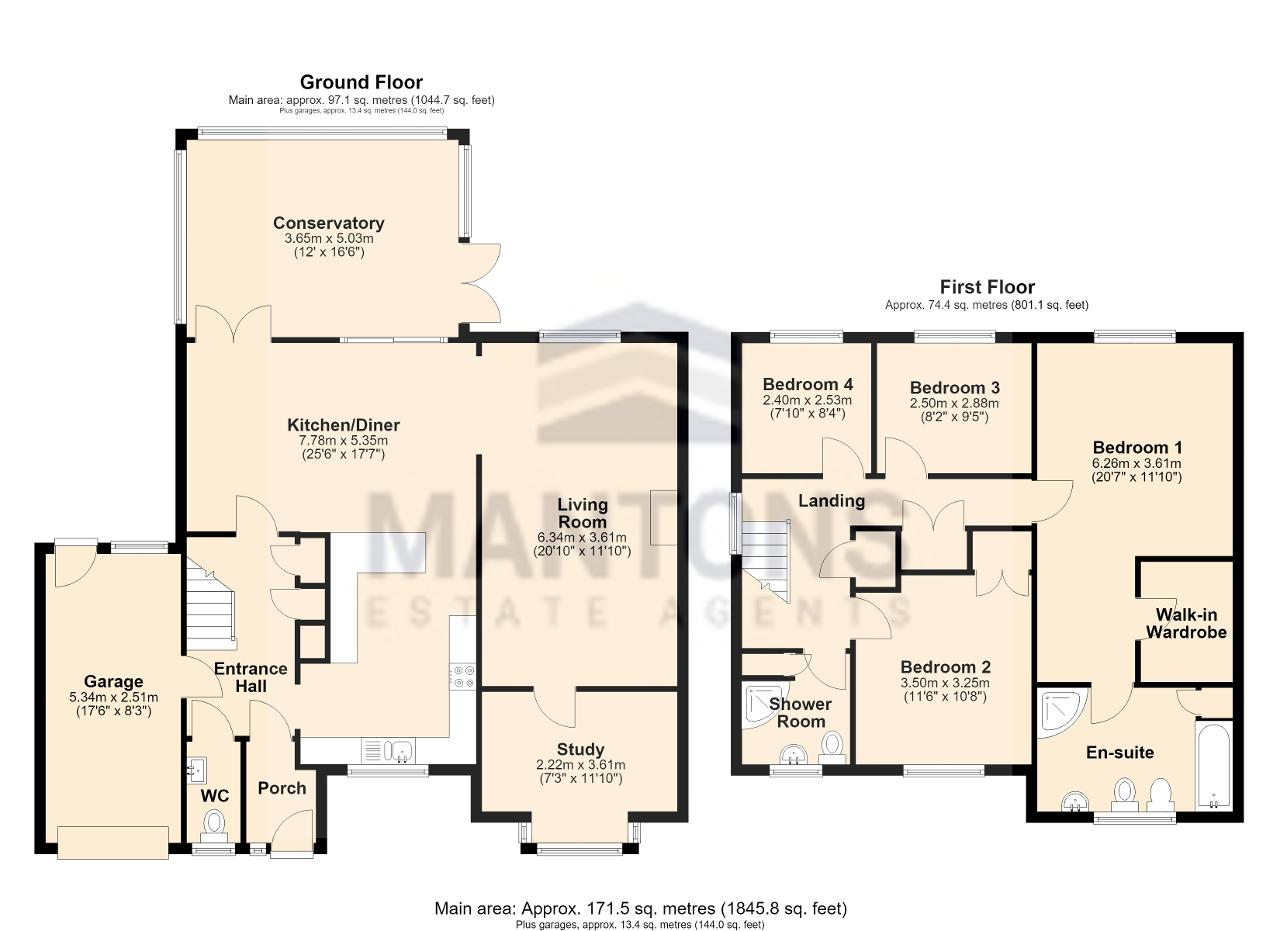

MANTONS ESTATE AGENTS are delighted to present this exceptional four bedroom extended detached family home for sale. With over 1,800 sq.ft. of thoughtfully extended living space, this property is perfectly designed to meet the needs of a large or growing family.
The home boasts a spacious 20ft living room, 25ft kitchen/diner, along with four generously sized bedrooms, master bedroom with en suite shower room & walk-in wardrobe. This remarkable property is packed with features that must be seen to be fully appreciated.
On the ground floor, you'll find a welcoming entrance porch & hall with stairs rising to the first floor along with access to the garage which has plumbing for a washing machine, a cloakroom, a well equipped kitchen area leading into the dining area, a 16ft conservatory & the impressive 20ft living room that leads into the study room. Upstairs, the first floor offers four spacious bedrooms, along with a family shower room. The 20ft master bedroom is complimented by a five piece en suite & walk-in wardrobe
Additional benefits include double glazed windows & doors, a gravelled driveway providing ample off road parking leading to a single garage, gas central heating serviced via a combination boiler (housed in garage), two loft spaces both with ladder access. The rear garden enjoys a South/Easterly aspect & is stocked with mature shrubs & flowers with a paved patio & garden shed.
An internal viewing is highly recommended to fully appreciate all this home has to offer. Contact Mantons Estate Agents today to arrange a viewing.