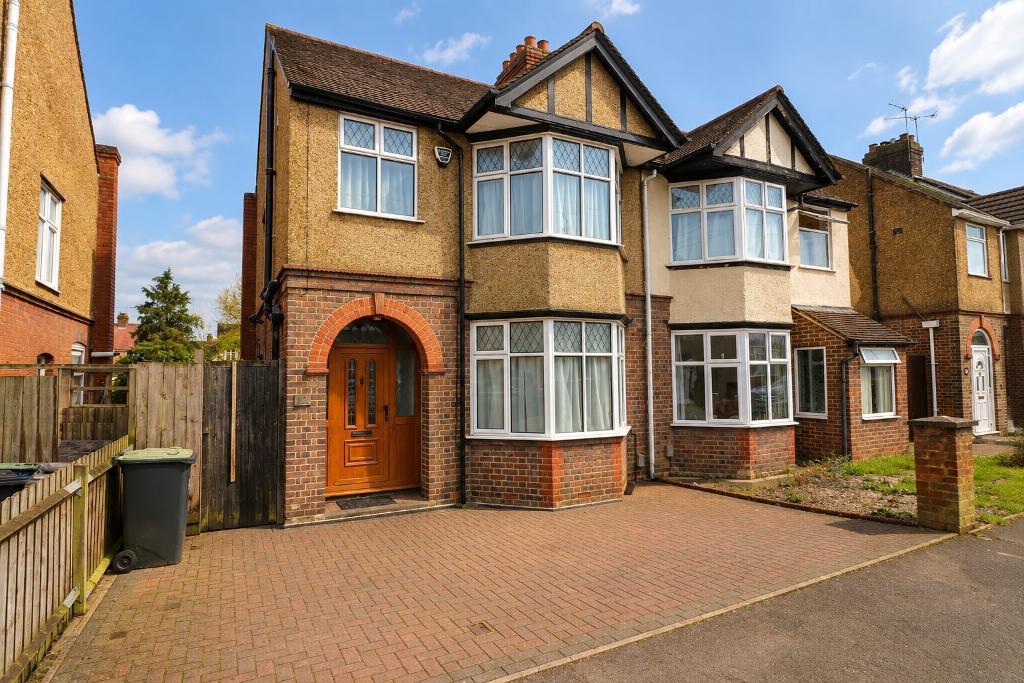
MANTONS ESTATE AGENTS is delighted to offer for sale this immaculate three bedroom semi detached family home in St Anne's, conveniently located just a short walk from Luton Thameslink train station. Available with no upper chain complications.
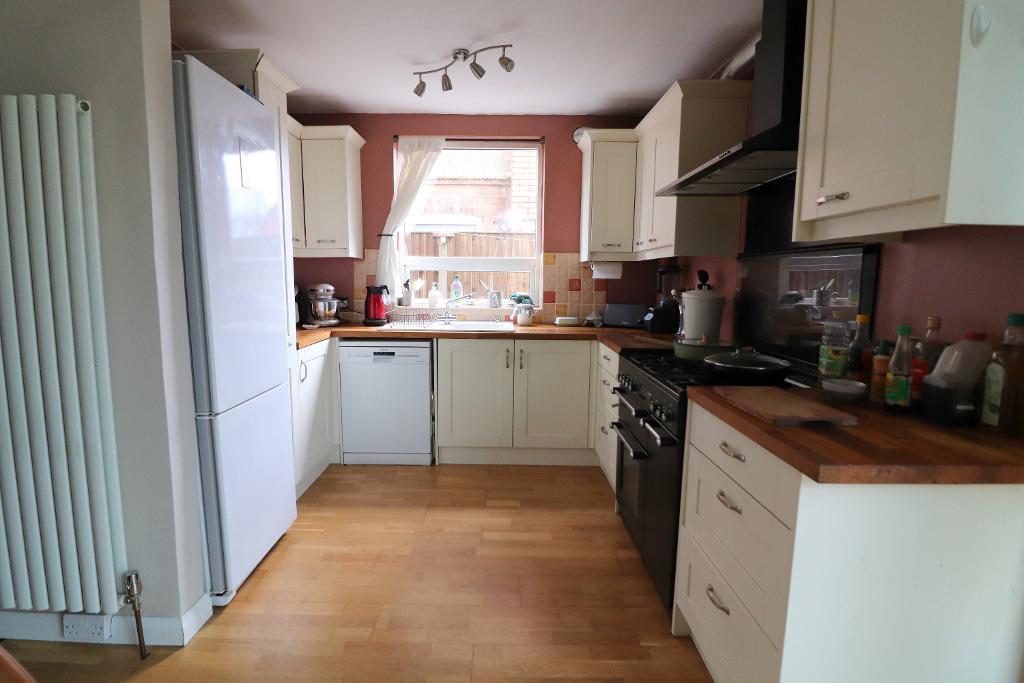
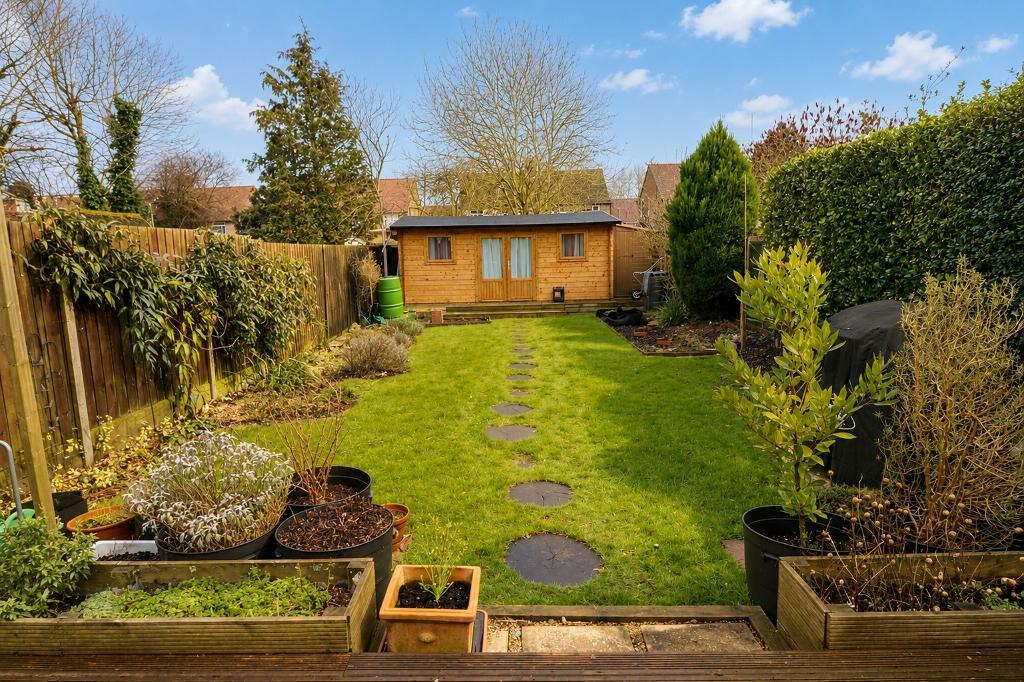
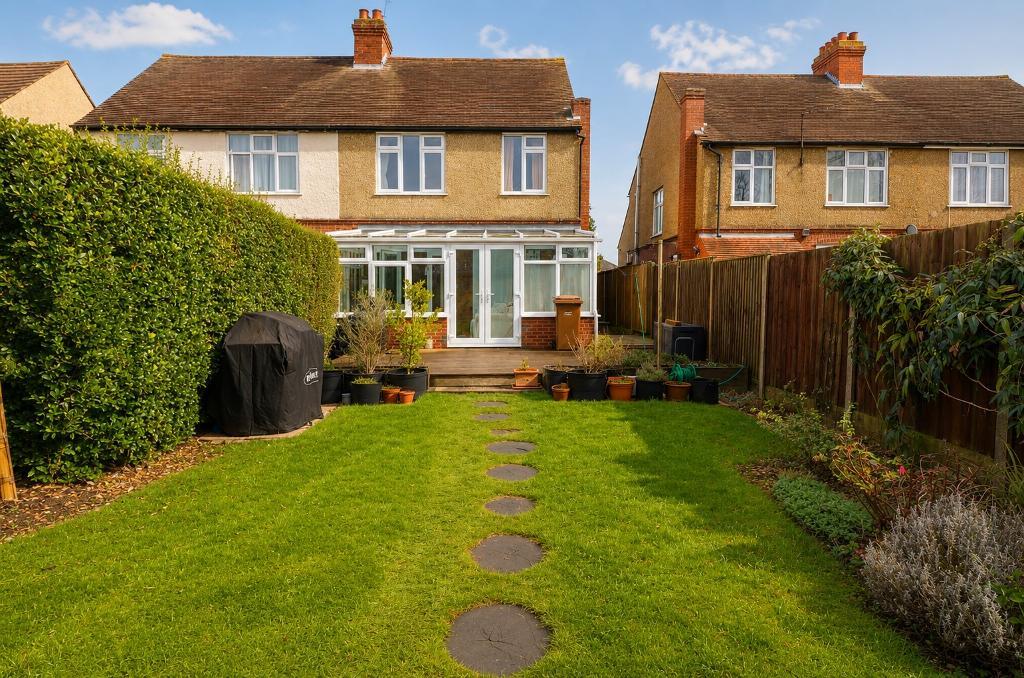
Beautifully presented with a contemporary design throughout, the home features a modern kitchen/diner, a stylish shower room & a generous rear garden with a desirable South/Westerly aspect & timber garden room.
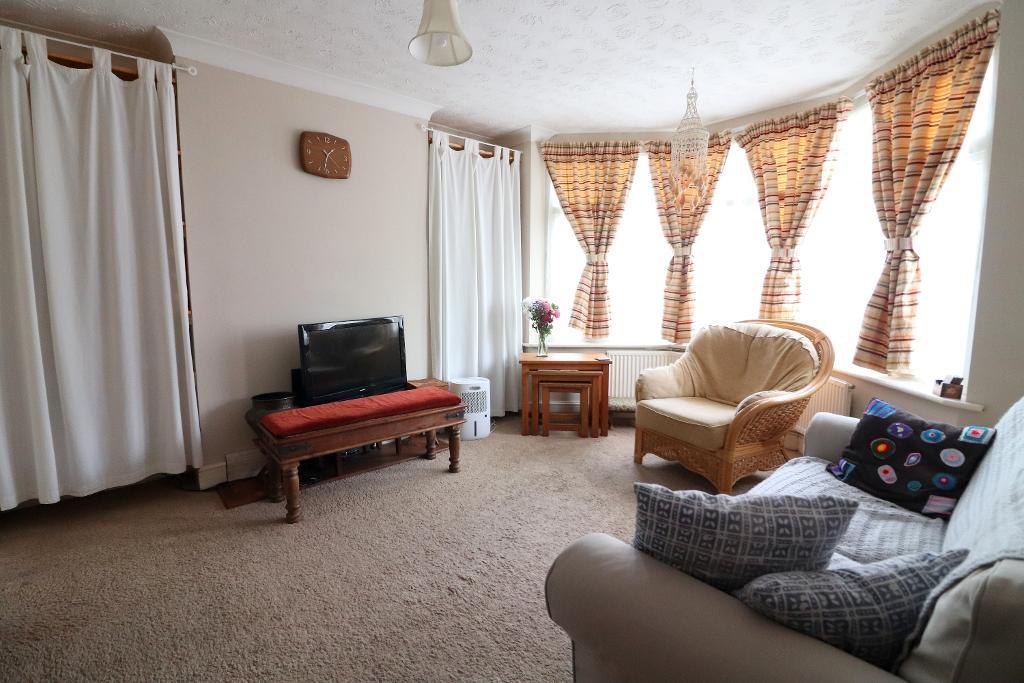
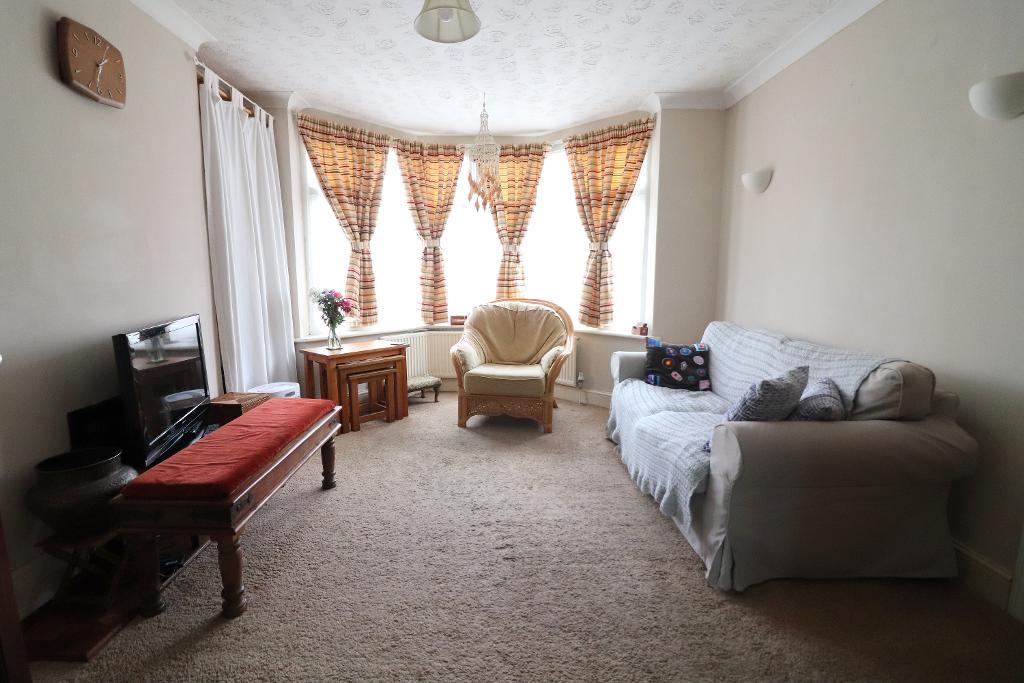
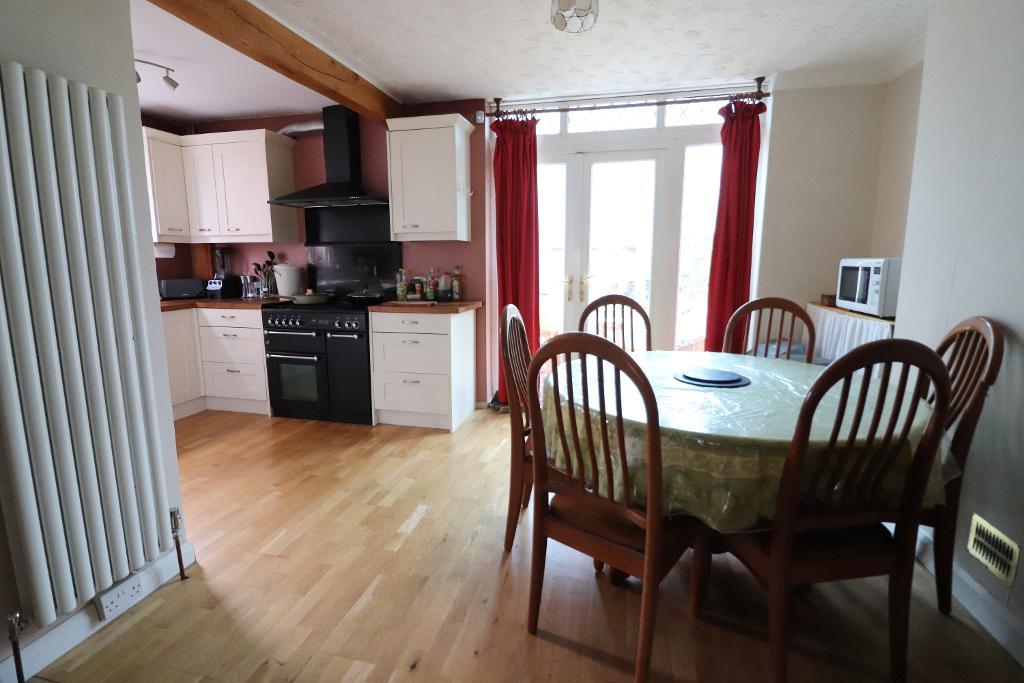
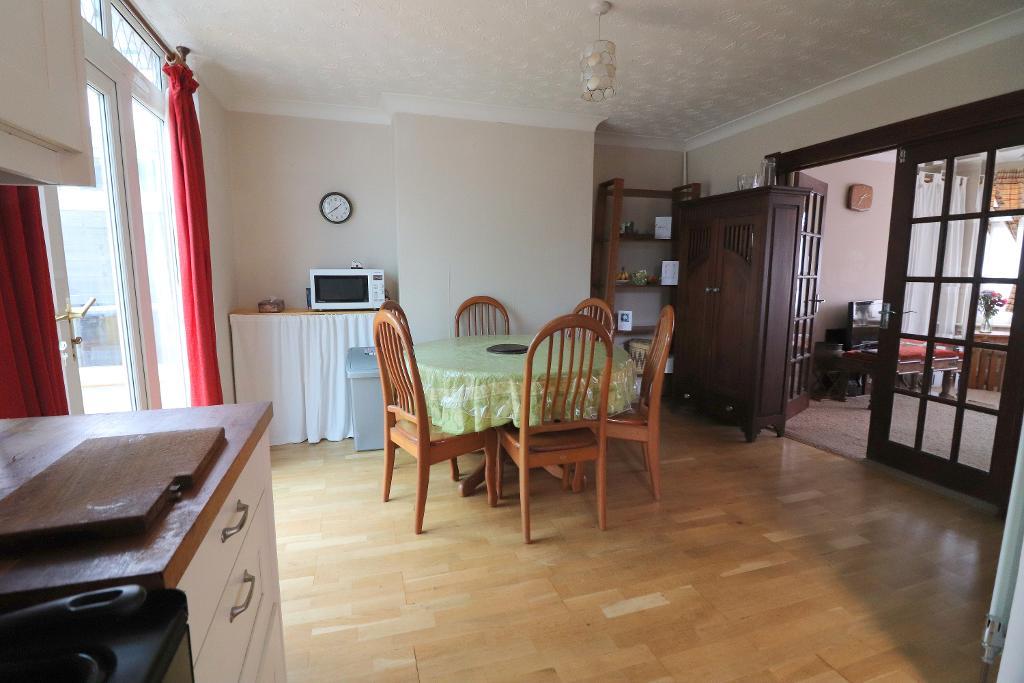

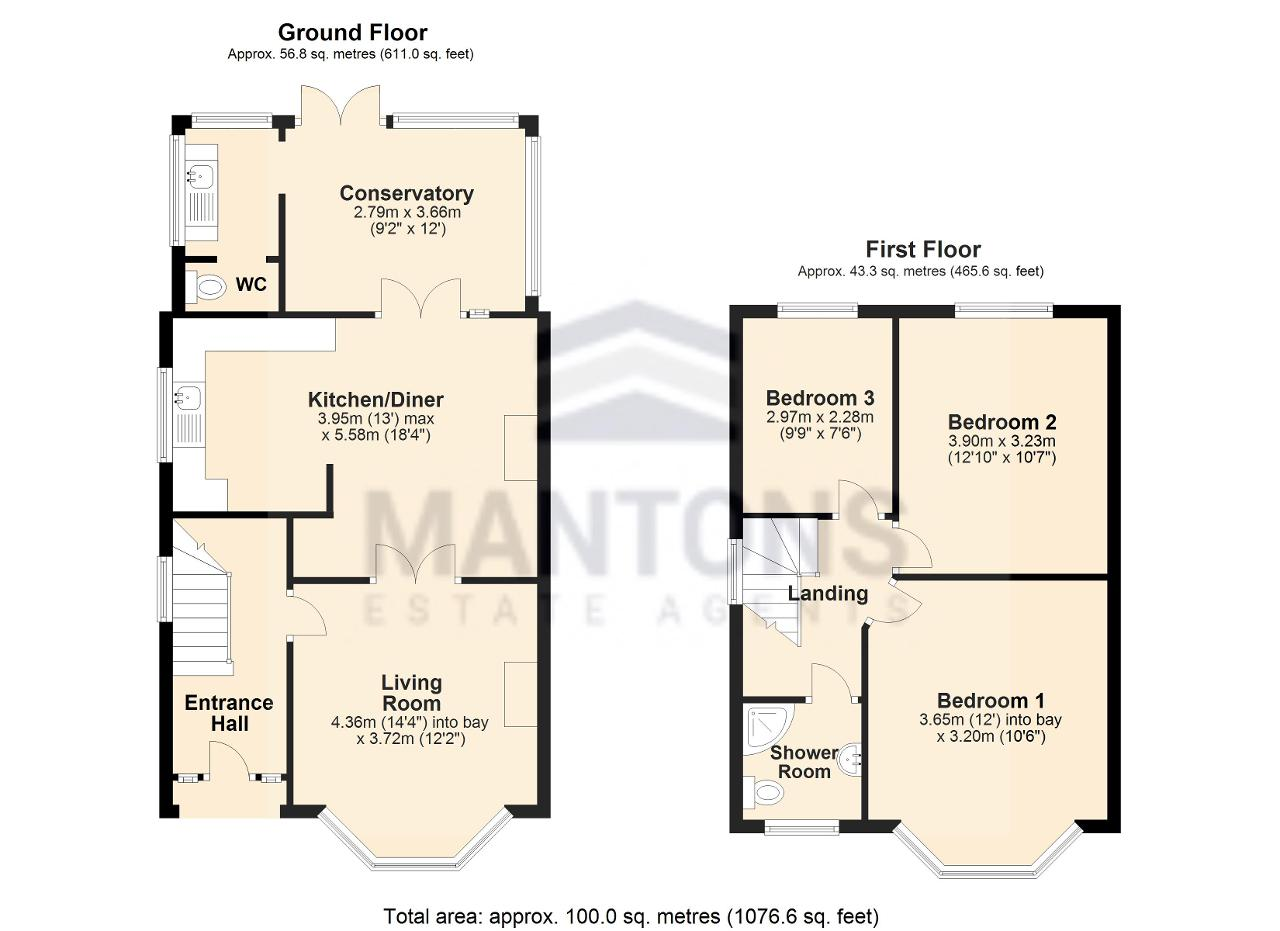
The ground floor comprises an entrance hall with stairs leading to the first floor, a bright living room with a bay window and French doors opening into the dining area. The fitted kitchen, which is open-plan to the dining area, includes timber worktops & patio doors leading to the conservatory, utility area & WC.
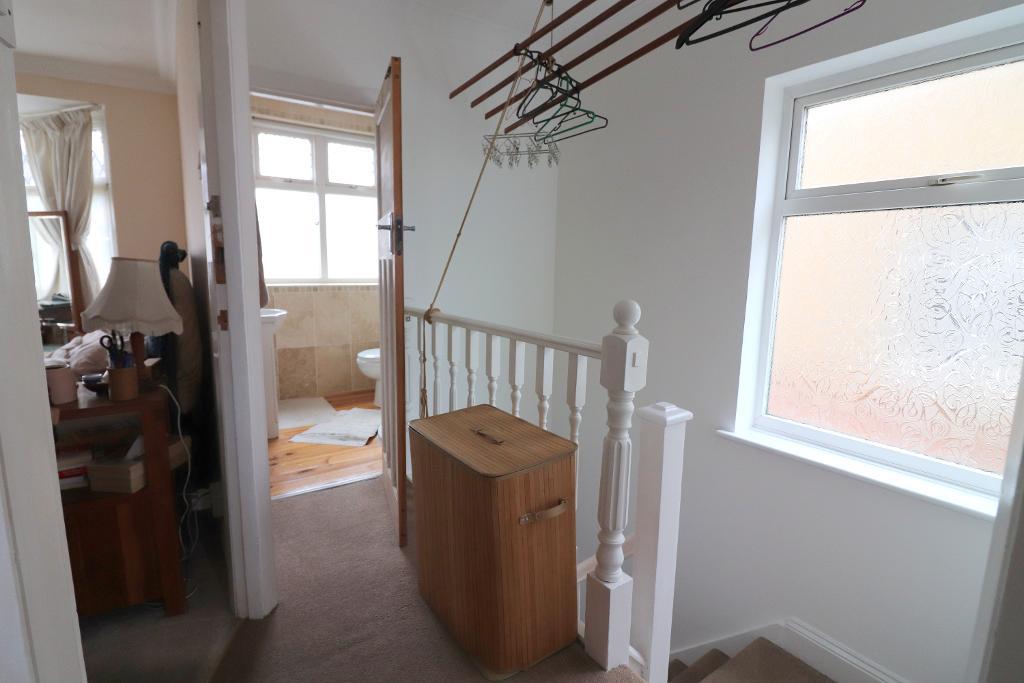
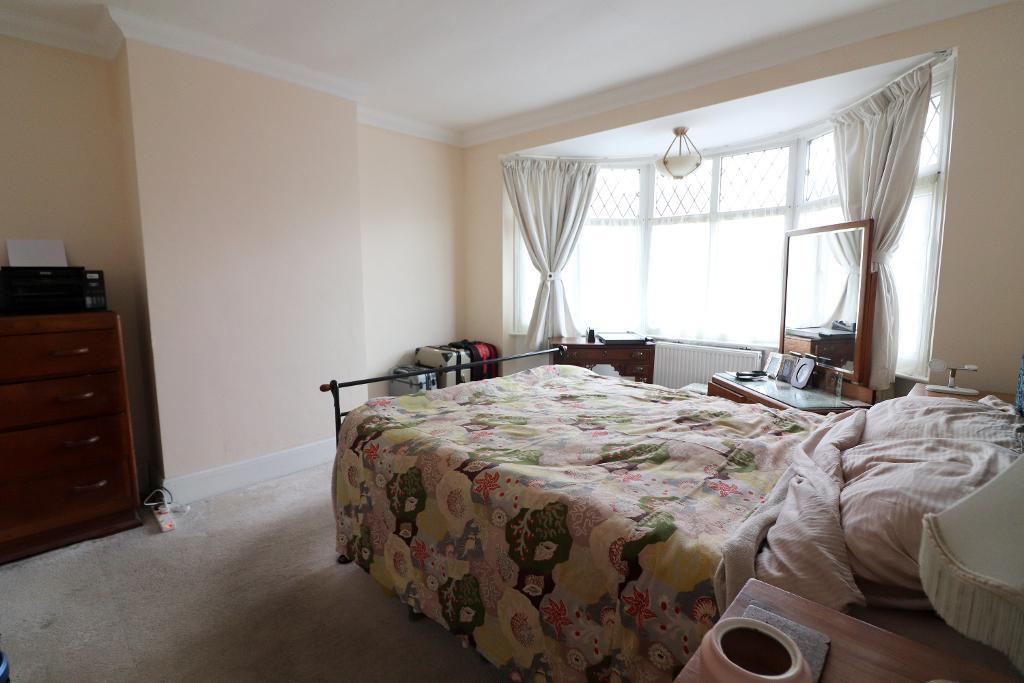
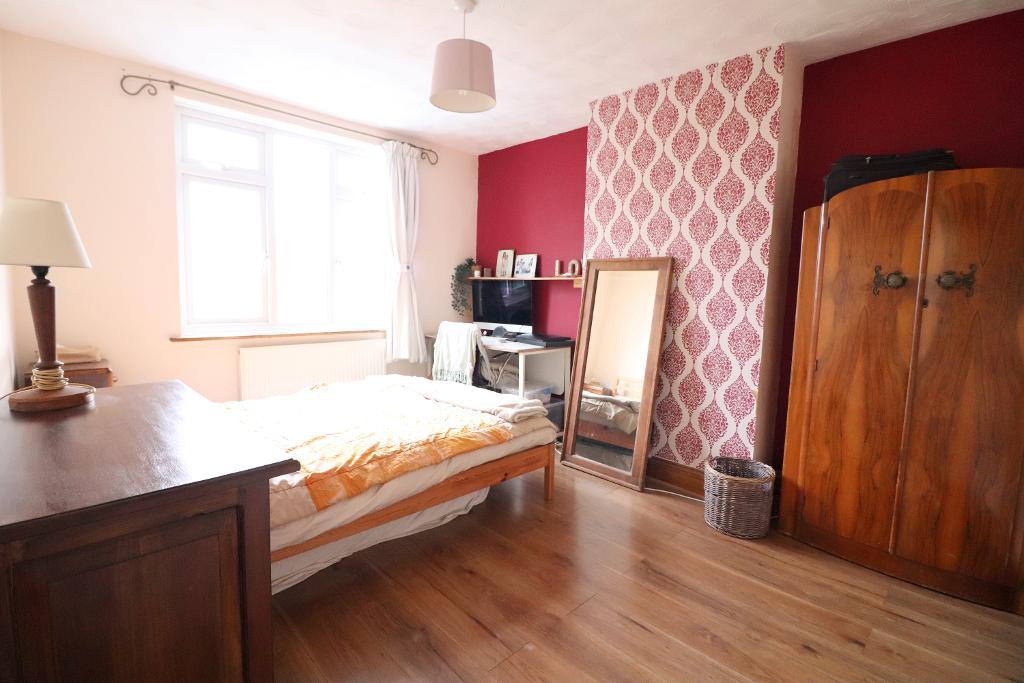
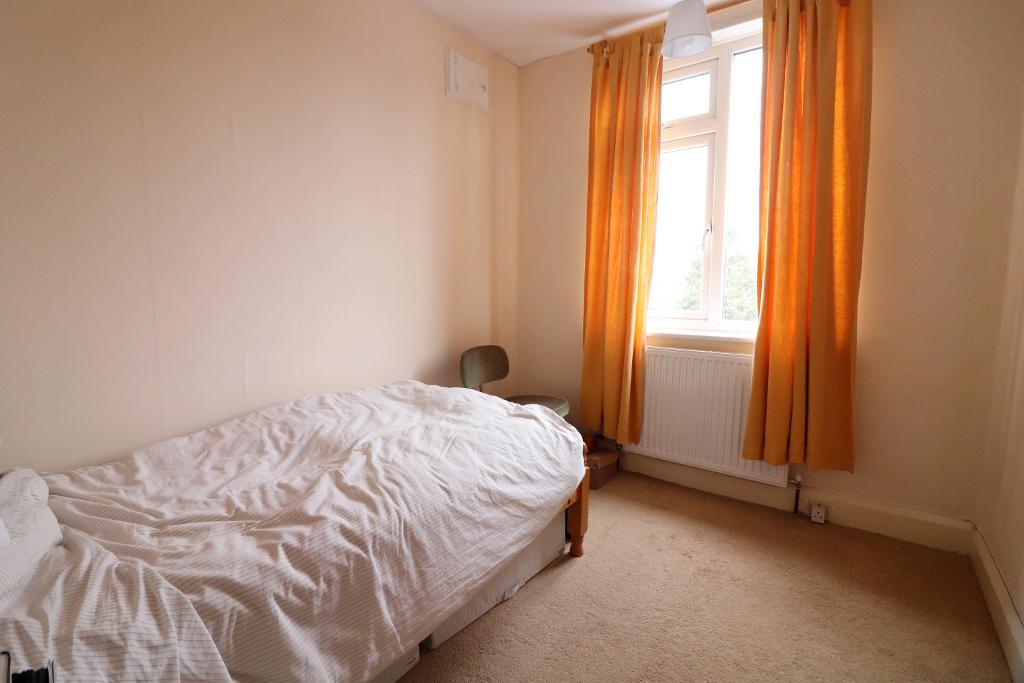
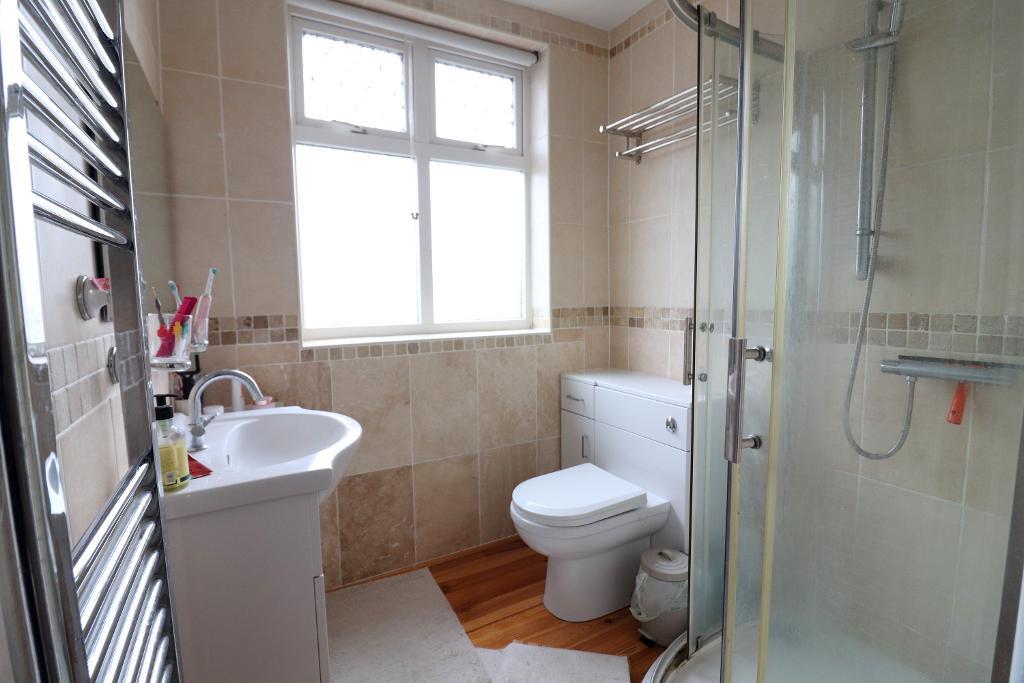
Upstairs, you'll find a chic shower room & three well proportioned bedrooms.
Additional benefits include gas central heating powered by a combination boiler, double glazed windows & doors and a block paved driveway. The enclosed rear garden features a lawn, decking area, timber outbuilding, garden shed & side access.
For more information or to arrange a viewing, please contact Mantons Estate Agents
Durham Road is located in the desirable St. Anne's neighborhood of Luton, offering convenient access to a range of local amenities. London Luton Airport, Junction 10 of the M1 motorway and Thameslink train stations are all within easy reach. The Asda supermarket is just a short drive away, while Crawley Green Infant School, Wenlock Junior School and Queen Elizabeth High School are all within walking distance.
EPC Rating - D. Council Tax Band - C. 1076 Sq.ft (Approx.).
For further information on this property please call 01582 883 989 or e-mail [email protected]




MANTONS ESTATE AGENTS is delighted to offer for sale this immaculate three bedroom semi detached family home in St Anne's, conveniently located just a short walk from Luton Thameslink train station. Available with no upper chain complications.
Beautifully presented with a contemporary design throughout, the home features a modern kitchen/diner, a stylish shower room & a generous rear garden with a desirable South/Westerly aspect & timber garden room.
The ground floor comprises an entrance hall with stairs leading to the first floor, a bright living room with a bay window and French doors opening into the dining area. The fitted kitchen, which is open-plan to the dining area, includes timber worktops & patio doors leading to the conservatory, utility area & WC.
Upstairs, you'll find a chic shower room & three well proportioned bedrooms.
Additional benefits include gas central heating powered by a combination boiler, double glazed windows & doors and a block paved driveway. The enclosed rear garden features a lawn, decking area, timber outbuilding, garden shed & side access.
For more information or to arrange a viewing, please contact Mantons Estate Agents